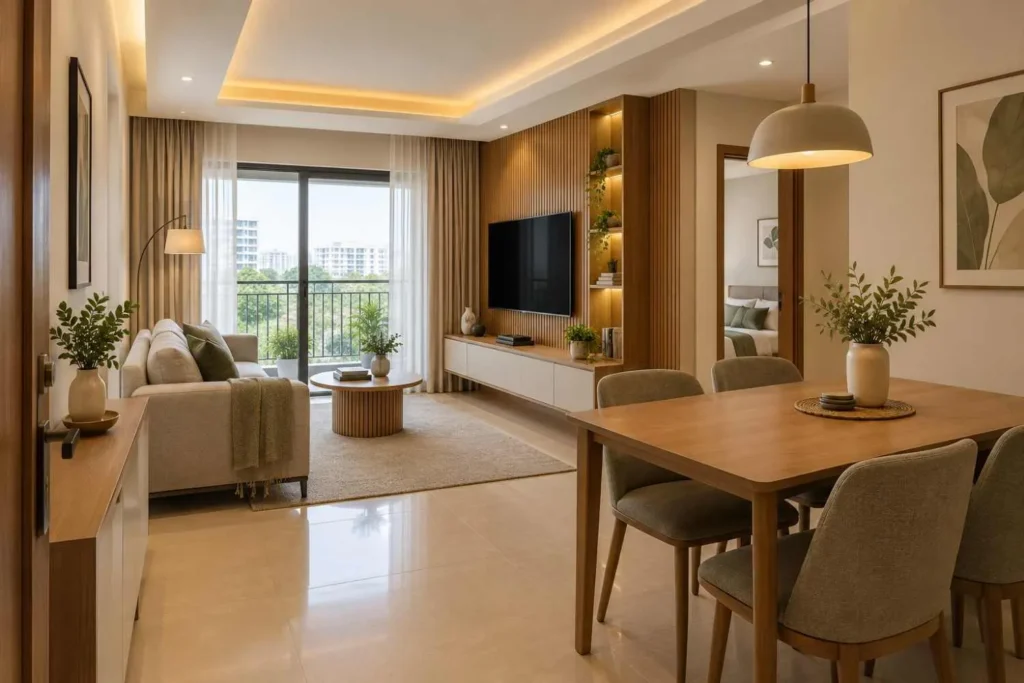
2bhk interior design in Bangalore costs roughly ₹9 lakh to ₹15 lakh for a premium full-home build, before 18% GST. The work itself runs about 45 working days once your society clears access. The kitchen, two wardrobes, the living room unit and the ceiling decide most of the spend. A layout that respects your flat’s beams, lift size and storage needs protects that budget better than any single material choice.
Key Takeaways:
- Plan ₹9 lakh to ₹15 lakh or more for a premium full 2BHK, excluding GST. The kitchen and wardrobes carry the largest share.
- Fix the layout before you pick finishes. Moving a wet area in a flat can need your society’s sign-off.
- Put the plywood grade in writing: BWR under IS 303 for humid zones, marine grade (IS 710) under the sink.
- Compare quotes line by line. The gap between two quotes usually sits in ceiling area, electrical points and hardware brand.
- Start the society NOC and lift booking in week one, before the 45 working days begin.
Your floor plan decides more of your budget than your Pinterest board does. A 2BHK in Whitefield, Sarjapur Road or Electronic City gives you two bedrooms of wall, one kitchen and a living-dining space that has to carry everything else. This guide walks through a 2 bhk flat interior design Bangalore project room by room, then covers cost, package inclusions and timeline. Start with the layout section. Every number after it depends on those decisions.
2BHK Interior Design Layout: Room by Room
Living and dining
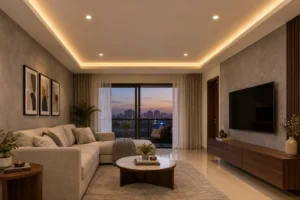
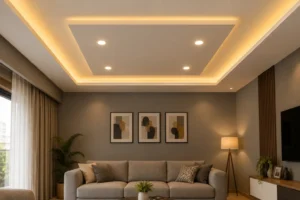
Draw the TV wall only after you know where the beam runs. Most Bangalore high-rises carry a beam across the living-dining ceiling, and the false ceiling has to drop around it. Keep the shoe rack and crockery unit on the entry and dining walls so the middle of the room stays clear. For palettes and wall treatments, our living room interior design ideas guide goes deeper.
Kitchen
L-shaped and parallel layouts both work in a 2BHK. Spend on what you open daily: a tall unit, a corner solution and a deep drawer under the hob. As a Häfele Studio Partner we specify branded fittings, and Häfele India’s kitchen fittings range shows the pull-outs and sliding systems worth asking for. Granite takes direct gas heat and costs less than quartz in Bangalore, which our granite and quartz comparison prices in full.

Master bedroom
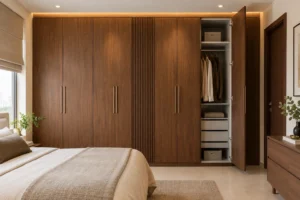
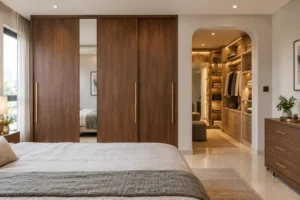
Run the wardrobe floor to ceiling on the wall opposite the bed. Then check the door swing before you approve the depth, since a wardrobe needs roughly two feet. In a compact Electronic City 2BHK, sliding shutters save the swing space a hinged door eats. Headboard walls and bedside lighting are covered in our bedroom interior design ideas.
Second bedroom
Decide its job first: child’s room, guest room or work-from-home room. A desk with overhead storage lets one room do two jobs. Keep the fixed carpentry plain and let the décor change, because kids’ rooms get redone fast. Our kids room decor ideas show how.
Pooja corner
A wall niche or a cabinet mandir suits a 2BHK. Measure the wall depth before you commit to a niche. Our Indian style pooja room designs cover both formats.
Not sure your plan can take a full-height wardrobe and a pooja niche?
Send us your floor plan and speak with our design team through the contact page.
2BHK Interior Design Cost in Bangalore: What to Plan For
Search 2bhk interior design cost bangalore and you will find figures from ₹3 lakh to ₹18 lakh. The spread comes from specification, not flat size. A premium build means BWR or marine-grade plywood carcasses, branded hardware, laminate or acrylic shutters and a lit false ceiling. Treat the table as a planning range, not a quote. GST at 18% sits on top of most interior contracts, so a ₹12 lakh quote becomes about ₹14.2 lakh on paper. Ask whether the figure you were given already includes it.
| Component | Indicative range, before GST |
| Modular kitchen | ₹3 lakh to ₹5 lakh |
| Wardrobes, two bedrooms | ₹2.5 lakh to ₹5 lakh |
| Living room unit, shoe rack, crockery unit | ₹1.2 lakh to ₹3 lakh |
| False ceiling and lighting | ₹1 lakh to ₹2.5 lakh |
| Pooja unit | ₹40,000 to ₹1 lakh |
If you want 2bhk interior design ideas on a budget, cut scope, not specification. Drop the second ceiling or the accent panelling and keep the plywood grade and hardware. Our price calculator gives a first range for your flat size.
What a 2BHK Interior Package Should Include
A complete 2bhk interior package covers the modular kitchen, wardrobes in both bedrooms, the living room unit, a pooja unit, false ceiling with lighting and painting. Loose furniture, appliances, curtains and GST usually sit outside the quote.
Ask for the quote line by line: carcass material and grade, shutter finish, hardware brand, number of electrical points, ceiling area in square feet. A quote that says only “plywood” is hiding the grade, and one that says “branded hardware” without naming the brand and range is doing the same. Bangalore monsoon humidity swells MR grade at cut edges, so ask for BWR, which sits under the IS 303 standard for general-purpose plywood, and marine grade under IS 710 for the sink base. Particle board suits dry shelving only; our MDF, particle board and plywood comparison explains why.

Manish Jain points out that the gap between two 2BHK quotes rarely sits in the kitchen price. It sits in the ceiling area, electrical points and the hardware brand.
Designer or Local Carpenter for a 2BHK?
A carpenter builds what you draw. A designer draws what your flat can actually take. In a 2BHK that shows up in beam clearances, electrical positions and panel sizes, because many Whitefield and Sarjapur Road service lifts will not carry a panel over 8 feet.
If you only need two wardrobes in a standard layout, a good carpenter can be enough. For a full home, you want detailed drawings approved before production starts. Before you sign, ask any firm for three things: the drawing set, the material list with grades and the handover date. Our interior design services include all three.
2BHK Interior Timeline: 45 Working Days After Approvals

The work runs about 45 working days: estimate, detailed drawings and approval, production at our own factories, material delivery, execution and handover. The clock starts after your society issues the NOC and a work window. Many societies allow work on weekdays only, and one service lift is shared by every flat doing a move-in. Our guide to apartment logistics in Bangalore lists what to ask your management office.
Manish Jain notes that apartment delays are usually paperwork, not carpentry.
Should you do it all at once or in phases? Do the kitchen, wardrobes and ceiling together, because they share dust, electrical chasing and the same trades. Painting comes last, after the carpentry is fitted, because fitting scuffs fresh paint. Furniture, curtains and décor can wait. Splitting core carpentry means paying for site set-up twice.
Frequently Asked Questions
How much does 2BHK interior design cost in Bangalore?
Plan for ₹9 lakh to ₹15 lakh or more for a premium full-home build, before 18% GST. Plywood grade, hardware brand, shutter finish and ceiling scope move the final figure.
What is included in a 2BHK interior package in Bangalore?
The core is the kitchen, both wardrobes, the living room unit, a pooja unit, false ceiling with lighting and painting. Loose furniture, appliances, curtains and GST are usually extra. Get every line item in writing.
How long does a 2BHK interior take in Bangalore?
About 45 working days for the work itself. Society approvals and lift booking happen before that, so apply in week one.
Do I need my society’s permission before starting interiors?
In most gated communities, yes. Societies usually ask for an NOC and a work-hour window, and some want a structural engineer’s letter before a wet area moves. Check with your management office before you sign.
Can I live in the flat during interiors?
Not comfortably. Cutting, drilling and paint dust reach every room, and the kitchen is out of use for weeks. Plan to move in after the handover.
Conclusion
Fix the layout, write the plywood grade into the quote and start the society NOC in week one. Do those three things and the rest of a 2BHK project is straightforward carpentry. A flat with two bedrooms leaves little room to correct a mistake after the panels arrive. Bring your floor plan to a consultation, and we will mark the beams, the lift limits and a realistic budget on it before you decide anything.
Get a Quote Built on Your Actual Floor Plan
Share your 2BHK plan and we will map the beams, lift limits and a line-by-line budget before you commit. Every project uses BWP 710-grade plywood and branded hardware, carries a 10-Year Warranty on interiors and is executed by in-house teams.
Book a free consultation | See our portfolio | Try the price calculator
Call or WhatsApp: +91-8123387210 | +91-8618380923
About the Author
Manish Jain | Founder & Creative Director, Blue Interiors
15+ years of excellence in luxury residential & commercial interiors
Manish Jain is the Founder and Creative Director of Blue Interiors, a premium residential interior design firm based in Bangalore. With 15 years of experience across luxury home interiors, modular kitchens, and turnkey solutions for urban Indian homes, Manish has guided thousands of homeowners through the full design and execution process. His work spans compact 2BHK apartments to premium villas across Bangalore, with a consistent focus on quality materials, practical space planning, and design that fits the way people actually live.