
Quick Answer: Good apartments interior designers in Bangalore plan around seven fixed realities: society approval, structural limits, a builder floor plan you cannot freely reshape, shared walls and plumbing stacks, restricted work hours, lift and security logistics, and a company structure built to handle all of it without slowing your project down.
Key Takeaways:
- Apartment interiors sit inside a legal and social structure, the RWA, that villas simply do not have
- Structural changes in a flat are capped by the building’s RCC slab and load-bearing design
- Home interior designers in Bangalore who also work on villas often underestimate how much apartment logistics matter
- A realistic interior design for flats in Bangalore timeline factors in society work-hour windows, not just carpentry time
- The right interior design company in Bangalore treats society coordination as part of the project plan, not your problem to solve alone
Apartments interior designers in Bangalore are dealing with a very different city today than they were five years ago. Roughly eight out of ten new Bangalore homes sold over the last five years have been apartments, not independent houses, and yet most interior design advice online still reads as if every home owner controls the entire building. That is not how it works for a flat.
Apartment designers operate inside a tighter set of rules than villa designers ever face. There is a society that can delay your start date. There is a floor plan you cannot legally reshape past a point. There are shared walls, one lift, and fixed work-hour windows that apply to every unit in the building, not just yours.
If you have compared three quotes and none of them mentioned your RWA’s NOC process, that gap is worth noticing before you sign anything. This guide covers the seven things that actually separate apartment interior projects from villa projects, what a realistic residential interior designers in Bangalore timeline looks like, and how to pick a firm that plans for these constraints instead of discovering them halfway through your renovation.
Manish Jain is the Founder and Creative Director of Blue Interiors, with 15 plus years designing apartment and villa interiors across HSR Layout, Whitefield and Sarjapur Road.
1. Society NOC and RWA Approval
An apartment owner does not hold unrestricted rights over the building the way a villa owner does. Under the Karnataka Apartment Ownership Act, 1972, you own your unit and an undivided share in common areas, but structural and common-area decisions still route through the owners’ association.
A society NOC is written permission from your apartment’s RWA to carry out renovation work. It works by confirming your plan does not damage shared structure or common areas. Most Bangalore societies require this before any civil, electrical or plumbing work starts.
In practice, this means submitting your floor plan, a security deposit, and a signed undertaking on work timings before a single wall gets touched. Firms that skip this step, or file it late, are the reason projects stall in week three instead of finishing on schedule.

2. Structural Limits Inside a Flat
Structural limits in an apartment include RCC slab thickness, load-bearing wall positions and fixed plumbing risers. They work by capping how far you can alter the layout without engineering risk. Most flat renovations design around these limits rather than fight them.
Villa owners can often raise a ceiling, extend a room, or reroute plumbing with a private engineer’s sign-off. In a flat, the slab above you belongs to the unit upstairs, so false ceiling drop heights, wall drilling depth and even where you can mount heavy storage need a different level of care.
False Ceiling Height
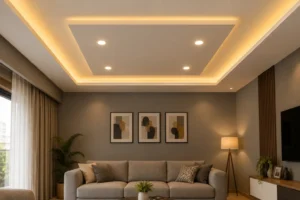
Most Bangalore flats have less floor-to-ceiling height than independent homes. A cove design that looks generous in a villa can feel low in a compact bedroom, so drop height gets planned around the room’s actual clearance, not a template.
Load-Bearing Wall Positions
Not every internal wall in a flat can move. A structural engineer’s letter is often required before a society will approve even a partial wall removal, something a villa project rarely needs for internal walls.
3. The Standard Floor Plan Problem
A standard floor plan is the fixed builder layout shared across every unit of the same type in a project. It works by limiting where walls, doors and wet areas can realistically move. Most interior design for flats in Bangalore projects focus on maximising this fixed layout instead of reshaping it.
This is also where apartment designers have a real advantage. Because thousands of units share the same base plan, a designer who has worked in your building type has likely already solved your exact layout problem, the narrow second bedroom or the kitchen with one usable wall, for a neighbour a few floors up. Our guide on small pooja room designs for apartments is a good example of solving one of the most common fixed-layout problems flat owners face.

Get an apartment interior quote today if you want a floor plan review before you commit to any layout change. Talk to Blue Interiors and we will tell you honestly what your unit’s plan allows.
4. Shared Walls and Plumbing Stacks
Shared walls and plumbing stacks are structural elements an apartment unit shares with neighbouring units. They work by connecting multiple homes to one system, so changes in your flat can affect others. Most societies require plumber and RWA sign-off before altering them.
Bathroom and kitchen plumbing in a flat usually runs through a common vertical riser serving every unit stacked above and below you. Moving a wet point is possible, but it needs coordination that a villa project, where you own the full plumbing run, never requires

5. Restricted Work Hours and Material Movement
Restricted work hours are society-imposed time windows for renovation activity, commonly 10 AM to 5 PM on weekdays and Saturdays. They work by protecting other residents from noise and disruption. Most apartment timelines run longer than villa timelines for this exact reason.
According to Houzz’s 2019 India Home Renovation Trends Study, homeowners renovate an average of three rooms per project. In a villa, three rooms can often run in parallel. In a flat working within a five to seven hour daily window and no Sunday access, the same three rooms take noticeably longer, which is exactly why timeline estimates need to be building-specific, not generic. Our step-by-step guide to flat interiors in Bangalore shows where society approval sits in the full sequence of work.
6. Lift Booking and Building Logistics
Lift booking is the process of reserving the building’s service lift for material and labour movement during fixed slots. It works by preventing conflicts with residents’ daily lift use. Most high-rise apartment projects need this scheduled weekly with the security desk.
A villa has a private gate and driveway. A flat on the ninth floor of a Whitefield high-rise depends entirely on one service lift, shared with every other unit doing move-ins, deliveries and their own renovations. Designers who plan material delivery around lift slots avoid the wasted labour-days that come from trucks arriving with nowhere to unload.

7. Choosing Apartments Interior Designers in Bangalore Who Get the Constraints Right
The right apartments interior designers in Bangalore ask about your society’s rules in the very first consultation, not after the design is finalised. Ask how they have handled NOC timelines for a building similar to yours, and whether they coordinate lift bookings and material passes as part of the project, or leave that to you. Our guide on how to choose home interior designers in Bangalore has a fuller checklist for vetting any firm, apartment or villa.
8. Apartment vs Villa Interior Design at a Glance
| Factor | Apartment | Villa |
| Approval needed | Society NOC required for most work | Owner approves directly |
| Structural changes | Limited by shared slab and load-bearing walls | Broader freedom, subject to engineer sign-off |
| Plumbing changes | Shared riser, needs coordination | Owned outright, more flexible |
| Work hours | Usually fixed by RWA, 10 AM to 5 PM | Owner sets the schedule |
| Material movement | Depends on lift booking and security passes | Direct access via private gate |
| Typical 2BHK to 3BHK timeline | 45 to 70 working days after NOC clears | Often 40 to 60 working days, fewer approval delays |

For the villa side of this comparison in full detail, see our villa interior designers in Bangalore guide, built as the paired piece to this one.
Trust and Authority Block
“The biggest apartment delays I see are not design problems, they are paperwork problems. A client’s kitchen sat half finished for three weeks last year because nobody applied for the RWA’s material movement pass until the cabinets had already arrived at the gate.” Manish Jain, Founder and Creative Director, Blue Interiors, 2026
Real case study: A client in a Sarjapur Road gated community wanted a full 3BHK renovation with a modified kitchen island. The society’s bylaws required a structural engineer’s letter before any wet-area movement. We arranged the letter in the first week, scheduled all material delivery around the building’s lift booking slots, and sequenced work inside the 10 AM to 5 PM window. The project finished in 58 working days, 9 days under the original estimate, because the NOC was filed before the design was even fully signed off.
Expert tips from Manish Jain:
- File your society NOC application the same week your design is finalised, not after. It is usually the longest lead time in the entire project.
- Ask your designer to show you the building’s sanctioned plan before agreeing to any layout change that touches a wall.
Get an Honest Cost and Timeline Estimate
Curious what your specific floor plan allows and what it will realistically cost? Our interior design cost guide breaks down pricing by room and material, or use the price calculator for an instant range based on your BHK size.
Conclusion
Apartments interior designers work inside constraints that villa designers never face: society approval, structural limits, fixed floor plans, shared plumbing, restricted work hours, and lift-dependent logistics. None of these are reasons to avoid renovating a flat. They are simply reasons to work with a firm that plans for them from the first consultation instead of discovering them mid-project. Understanding these seven factors before you sign a contract is what keeps your timeline, and your budget, on track.
FAQs
Can my designer help with the society’s NOC paperwork, or do I have to handle it myself?
Most established firms will draft the floor plan submission and undertaking for you, but the RWA typically wants the owner’s signature on the final application. A good designer prepares the documents so you only need to sign and submit, saving you the back and forth.
What happens if my apartment society changes its renovation rules mid-project?
This is rare but not unheard of, especially after a change in the managing committee. A firm with ongoing apartment experience in your area will usually know to re-confirm work-hour and material-movement rules at project start and flag any risk of mid-project changes early.
Are apartment interior designers more expensive than villa designers for the same size home?
Not inherently. Per square foot rates are usually similar for comparable material and finish levels. Costs can shift slightly due to added coordination time for NOCs and lift logistics, but this is typically built into the project timeline rather than the price.
Can I use a designer who has only worked on villas for my apartment renovation?
You can, but ask specifically about their society coordination experience first. A designer skilled at villa-scale structural work may not be used to RWA processes, lift booking constraints or the tighter work-hour windows that define flat projects.
Does Blue Interiors work with specific apartment communities in Bangalore, or only individual owners?
We work with individual homeowners across gated communities in HSR Layout, Whitefield and Sarjapur Road, and we coordinate directly with the relevant RWA for each project’s approvals.
Ready to Start Your Apartment Interior Project
Stop guessing what your society will and will not approve. Get your apartment interior quote from Blue Interiors and we will review your building’s NOC process, floor plan and realistic timeline in your first consultation, at no cost.
Browse real apartment transformations in our portfolio or see our full range of interior design services.
Author Bio
Manish Jain is the Founder and Creative Director of Blue Interiors, with 15 plus years of experience in luxury residential and commercial interiors across Bangalore. He has personally overseen apartment and villa projects across HSR Layout, Whitefield and Sarjapur Road.