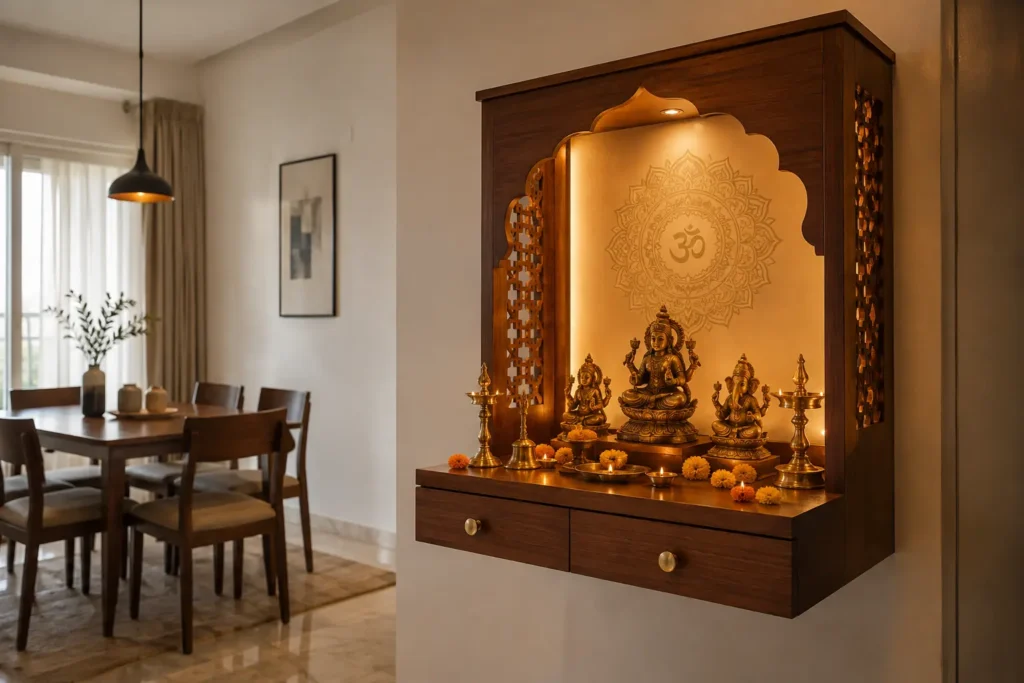
Quick Answer: Small pooja room designs in apartments work best when you plan from your actual square footage, not from a photo you saved on Pinterest. A 3×3 ft corner suits a wall mounted unit with a fold down shelf. A 4×4 ft space can take a floor standing cabinet with drawers. Anything under 9 sq ft should skip the “room” idea and go wall mounted instead. Northeast is the preferred direction, but in most Bangalore flats the real limiting factor is where your electrical point and ventilation gap actually sit, not the compass.
Measure your flat’s northeast corner right now and there’s a decent chance it comes out to something like 2.5 feet by 3 feet. If that’s you, you already know the problem with most articles on small pooja room designs in apartments. They show a gorgeous jaali fronted mandir sitting in what is clearly an 8×6 ft alcove, and leave you to work out how that applies to your actual wall.
I’ve sat across this exact conversation with clients in HSR Layout and Whitefield more times than I can count. The flat looks great on paper, then the buyer realises there’s no dedicated pooja room anywhere in the plan, just a sliver of wall between the kitchen and the dining table. The usual reaction is to either drop the idea of a pooja space entirely, or cram in a full sized unit that ends up blocking the passage every time someone walks past.
In this guide, you’ll find seven small pooja room designs for home that genuinely work in compact apartments, a simple way to size your unit before you order anything, and which materials hold up against daily diya smoke without needing to hire a vastu consultant and a designer separately.
Manish Jain is the Founder and Creative Director of Blue Interiors, with 15+ years of experience designing residential interiors across Bangalore, including compact 2 BHK and 3 BHK apartments where the pooja space had to be carved out of an existing wall rather than a spare room.
How Much Space Do You Actually Need for a Small Pooja Room in an Apartment?
This is the one question most design blogs skip, and it decides everything else that follows. Before you pick a style, measure the width, depth, and ceiling clearance of the wall or corner you have. These three numbers alone eliminate most of the options you’ll see online.
A small pooja room needs a minimum of 3 feet width and 1.5 feet depth for a wall mounted unit, or roughly 3×3 feet of floor area for a standalone cabinet. That’s enough clearance to place idols, light a diya, and stand comfortably for aarti. This is the standard working size we use for 2 BHK and 3 BHK apartments where the builder’s floor plan left out a pooja allocation altogether, which answers the question we hear most often from clients: what is the ideal size for a pooja room in a small apartment. Under 2×2 feet, go with a wall mounted shelf instead of a full unit. Over 4×4 feet, you can add seating and full storage.
| Available space | Best suited design | What fits |
| Under 2×2 ft | Wall mounted shelf only | Idols, diya, no seating |
| 3×3 ft | Wall mounted unit with fold down tray | Idols, storage drawer, standing aarti |
| 4×4 ft | Floor standing cabinet with shutters | Full storage, small seating mat |
| 5×4 ft or more | Enclosed niche with door | Full mandir experience, jaali door |
If your available space comes under 25 sq ft including walking clearance, don’t try to force a “room.” Design it as a wall unit instead. We’ve seen pooja niches smaller than that end up feeling like a cupboard with a door rather than a sacred corner, and clients almost always regret that compromise within a year.
This also answers whether you can have a pooja room in a small flat without a separate room at all. Yes, a wall mounted or corner unit in the living or dining area works well, and it’s the most common solution we build in flats under 1,000 sq ft that never had a dedicated pooja allocation in the floor plan to begin with.
Vastu recommends the northeast corner, and that hasn’t changed, which is also the most common answer to which direction is best for a pooja room in an apartment. But in a resale or under construction flat, the northeast corner is frequently a bathroom wall or a duct. When that happens, the east or north wall of the living or dining space is the standard fallback, and it holds most of the traditional benefit without demanding a wall you don’t actually have. Our guide on pooja room Vastu Shastra covers direction and placement rules in more depth if you want to go further into this before finalising a spot.
7 Small Pooja Room Designs That Actually Fit an Apartment
1. Floating Shelf with Concealed Drawer
The leanest option on this list, and it works in spaces as narrow as 2 feet. A single floating shelf sits at eye level, backed by a textured panel, with one slim drawer underneath for matchboxes, incense, and camphor. Because the unit hangs above floor level, the area beneath stays completely free.

2. Backlit Wall Niche
A recessed LED strip behind the idol shelf adds depth without using a single extra inch of floor space. It’s a small detail, but it’s the difference between a 3 foot wall unit looking intentional versus looking squeezed in as an afterthought.
3. Corner L-Shaped Unit
Most apartments have at least one underused 90 degree corner in the living or dining area. An L-shaped unit borrows wall space from both directions instead of just one, effectively doubling the usable surface without touching the floor plan.

4. Sliding Jaali Lattice Cabinet
If your unit sits within a couple of feet of a walking path, a hinged door will fight you for clearance every day. A sliding lattice door needs zero swing space and lets diya smoke ventilate naturally through the cutout pattern.

5. Foldable Bi-Fold Shutter Unit
Where even a sliding track won’t fit, bi-fold shutters open fully during prayer and fold flat against the unit the rest of the day. We use this most often in narrow passage walls where a client still wants a closed look.

6. Recessed Niche with Stone Backdrop
If your wall has enough depth, roughly 15 to 18 inches, a recessed niche lets you build the pooja space almost flush into the wall itself. A granite or marble backdrop behind the idol keeps the whole thing low maintenance.
7. Under Stair or Balcony Conversion
For flats with genuinely no spare wall, an underused stair void or a covered balcony corner can be converted into a compact pooja space. It’s not the first choice, but it’s a legitimate fallback we’ve used more than once in tight layouts.
For door styles across these seven layouts, our detailed breakdown of pooja room door designs covers width requirements and material choices for each.
Book a Small-Space Pooja Room Consultation
If you’re staring at a blank stretch of wall wondering which of these seven actually fits, that’s a five minute conversation, not a guessing game. Book a small-space pooja room consultation with Blue Interiors and we’ll measure your space and tell you honestly what will and won’t work before you spend on a single board.
Which Materials Handle Daily Diya Smoke Best in a Small Pooja Room?
Material choice in a compact pooja space isn’t only about how it looks. It directly affects how much cleaning and repainting you’ll be doing over the next five years, because smoke from diyas and agarbatti settles fastest in tight, enclosed corners.
The most reliable materials for small pooja units are teak or sheesham for visible surfaces, and marble or granite for shelving, finished with a matte or lacquered coat that resists soot. Wooden pooja room designs for home remain the most requested option among our clients, largely because solid wood ages well and takes touch up polishing far better than laminate does after a few years of daily lamp smoke.
If the budget is tight, a plywood carcass with a solid wood or veneer front panel gives most of the warmth of solid wood construction at a noticeably lower cost. For the shelf and backing panel specifically, since that’s the zone taking the most heat and soot, granite or a grey lacquered glass finish wipes clean in seconds. Read our comparison on MDF vs particle board to understand which base material suits a pooja cabinet body versus other furniture in the home, and our guide on what MDF actually is if you’re comparing it against solid wood for the first time.
According to a home renovation trends study by Houzz India, compact urban homes are increasingly converting underused corners and alcoves into functional zones such as prayer spaces rather than allocating a full separate room, a shift driven directly by shrinking apartment footprints in metro cities. A separate market analysis by 99acres on apartment sizing trends in Indian cities points to the same pattern, with average unit sizes trending smaller year on year in metros like Bangalore.
Expert Tip
In nearly every apartment under 900 sq ft where we’ve installed a pooja unit, ventilation ends up being a bigger complaint six months later than anything to do with looks. Build in a jaali panel or a small vent gap even if the client doesn’t ask for one upfront. It saves a callback almost every time.
How Should You Light a Small Pooja Room in an Apartment?
Lighting carries more weight in a compact pooja space than in almost any other room, mainly because it has to compensate for the lack of natural light most builder corner pooja spots get.
Combine warm white LED strips, in the 2700K to 3000K range, concealed behind the idol shelf with a single soft downlight above. This layered approach creates a calm glow instead of one harsh source, which matters in a tight space where bright, cool lighting only draws attention to how small the corner actually is. For broader lighting and layout inspiration in adjoining spaces, our post on living room interior design ideas covers how to keep a pooja corner visually consistent with the rest of an open plan living area.

Trust and Authority
“The mistake I see most often isn’t the design, it’s the sequencing. Clients pick the mandir style before measuring the wall, then ask us to make it fit. It should always be the other way round.” — Manish Jain, Founder and Creative Director, Blue Interiors, 2026
Original insight: Across our apartment projects in HSR Layout, Whitefield, and Sarjapur Road, the single biggest driver of client satisfaction with a pooja unit isn’t the carving detail or the wood grade. It’s whether the electrical point for the LED strip was planned before the carpenter arrived on site. Retrofitting a light point after installation almost always means visible conduit running along the panel, which undercuts an otherwise well built unit. We now flag this as the first checklist item on every apartment pooja consultation, before any material or style discussion even starts.
Case Study: A 3-Foot Wall in Sarjapur Road
A client in a 2 BHK on Sarjapur Road came to us with a builder floor plan that had zero pooja allocation, just a blank 3-foot stretch of wall between the kitchen entrance and the dining table. We built a wall mounted unit with a teak veneer front on an MDF body, a concealed LED strip, a single fold down brass tray for aarti, and a sliding lattice door to keep smoke from drifting toward the dining area. Total footprint: 3 feet wide, 14 inches deep, mounted at a height that cleared the dining chairs comfortably.
The family had worried a corner that small would feel like an afterthought. It ended up being the visual anchor of that entire wall. See more examples like this on our project portfolio, and browse our full interior design services if you’re planning beyond just the pooja corner.

FAQs
Can a pooja unit be placed inside a wardrobe or cabinet in a very small flat?
Yes, this works for studio apartments with no spare wall at all. A dedicated shelf inside a cabinet, kept 15 to 18 inches deep with its own small light, functions well as long as it’s opened only during prayer and kept separate from clothing storage.
How deep should a wall mounted pooja shelf be for a small apartment?
Between 8 and 12 inches is usually enough for idols, a diya, and a small offering plate. Going much deeper than that adds bulk to the wall without adding real usability in a compact space.
Does a small pooja room need a door, or can it stay open?
It doesn’t strictly need one. Many of our apartment clients leave the unit open with a curtain or jaali panel for a softer look, and reserve solid doors for homes where the pooja corner sits directly in a main sightline from the entrance.
How much does a small pooja room unit typically cost to build?
This varies with material and finish, so we’d rather give you an accurate number after seeing your space than a placeholder figure that doesn’t hold up. Book a consultation and we’ll quote it properly.
Can I install a pooja unit myself, or does it need a designer?
A basic wall shelf is a simple carpentry job. Anything involving concealed wiring for LED lighting, a sliding or jaali door, or matching the unit to an existing wall finish is where a designer earns their fee, mainly by avoiding the retrofit issues we mentioned earlier in this guide.
Conclusion
Small pooja room designs in apartments come down to three decisions, in this order: measure your real space first, pick a design category that fits that measurement from the seven above, then choose materials that survive daily smoke and cleaning. Skip that order and you end up compromising on all three at once. A 3×3 ft corner, done right, holds just as much devotion as a full sized room ever could.
Ready to Design Your Pooja Corner?
You’ve seen the seven layouts, the sizes, and the materials that hold up. The only step left is putting them against your actual wall. Talk to Blue Interiors about your pooja room and we’ll turn your measurements into a design you can see before we cut a single board.
Author Bio
Manish Jain is the Founder and Creative Director of Blue Interiors, with over 15 years of experience in luxury residential and commercial interiors across Bangalore. He has led apartment interior projects across HSR Layout, Whitefield, and Sarjapur Road, with a focus on making compact layouts feel intentional rather than compromised. See more of his work on our portfolio page or get in touch to discuss your space.