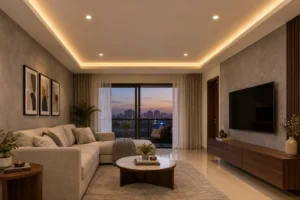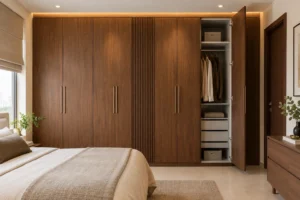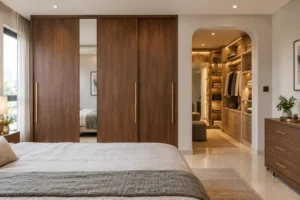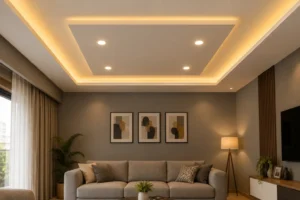
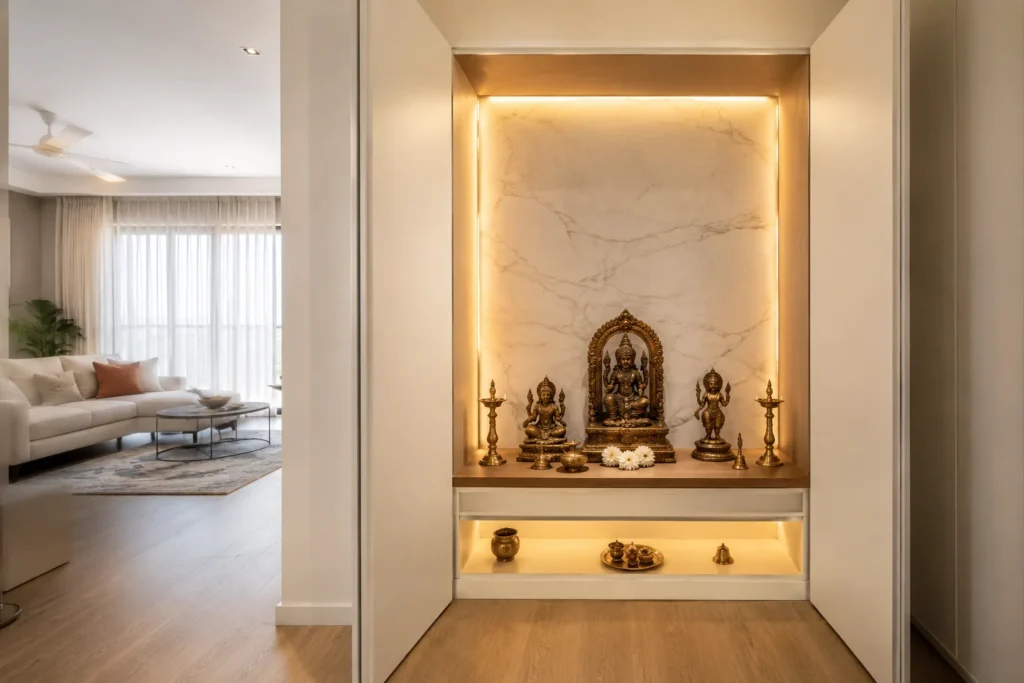
Quick Answer: Modern pooja room designs work in open-plan homes when the unit is built to disappear, not stand out. That means a flush wall-mounted or recessed niche, one material story instead of four fighting each other, concealed lighting instead of decorative bulbs, and a sliding or fold-away shutter that closes flat once you’re done praying. If your living room is white, grey, or warm wood, your pooja unit needs to match that. Not sit apart from it like someone who wasn’t really invited.
Key Takeaways:
- Seven layouts actually hold up in open-plan homes: recessed niches, floating shelves, sliding shutters, backlit panels, corner units, fold-away doors, and jali dividers.
- Pick one material and stick with it. Marble plus brass plus three wood tones is exactly how a minimalist unit ends up looking dated by year two.
- Concealment beats decoration indoors. A unit that folds shut looks better in real life than one left open all day gathering dust.
- Vastu direction rules don’t change with style. Northeast corner, idols facing east or north, applies either way.
- Budget for lighting and hardware separately from the carcass. That’s usually where the expensive look actually comes from, not the wood.
Honestly, this post exists because of one phone call. A client rang me a few weeks ago, more than a little annoyed with herself. She’d spent three weeks building Pinterest boards for her new flat in Whitefield, and then, sitting in her actual living room, realised almost none of those saved photos would work there. Her space is open-plan, whites and warm oak, not much going on visually. Most of what she’d pinned was either drowning in marble or half traditional, brass jali stuck onto a frame someone had slapped the word modern on without really meaning it.
That, right there, is the actual problem. It’s not that there’s a shortage of ideas floating around online, there are thousands, more than anyone needs. The issue is that most of them mix two completely different design languages and still call the result modern. So here are seven layouts that genuinely hold together in an open-plan home, roughly what they’ll set you back, and two mistakes I keep running into even from homeowners who picked the right layout to begin with.
Manish Jain is the Founder and Creative Director of Blue Interiors, with over 15 years designing residential interiors across Bangalore.
What Makes a Design Modern Instead of Traditional?
A traditional unit wants to be noticed. Carved arches, gopuram-style domes, heavy ornamentation, usually in teak or rosewood, the kind of piece that becomes the centrepiece of a room whether you planned for that or not. A modern one wants the exact opposite. It borrows the same tone and finish as the rest of the room so it reads as part of the wall, not an object someone dropped in and hoped would blend.
Here’s the comparison most people are actually trying to sort out in their head before they even pick up the phone.
| Factor | Modern Style | Traditional Style |
| Visual approach | Flat panels, single tone, minimal detailing | Carved arches, domes, dense ornamentation |
| Best suited for | Open-plan apartments, compact homes | Independent houses, villas, dedicated rooms |
| Common materials | Matte laminate, veneer, Corian, engineered wood | Teak, sheesham, rosewood with carving |
| Door style | Sliding, fold-away, frosted glass | Hinged wooden doors, carved panels |
| Lighting | Concealed LED strips, backlit panels | Decorative brass lamps, diyas |
| Typical cost driver | Lighting and hardware | Carving labour and solid wood |
If, after reading that table, the carved temple-inspired route feels closer to what you actually wanted, fair enough, no judgement. Our Indian style pooja room designs guide covers that properly instead of trying to squeeze it into a frame it was never going to fit.
Design 1: Recessed Wall Niche Unit
This is the one I point most open-plan clients toward first, more often than any other, if I’m being honest. A 2.5 to 3.5 foot section of wall gets recessed 6 to 8 inches, lined in laminate or veneer matching the TV unit, with a single shelf inside for the idols. Because it sits flush instead of jutting out, it reads as architecture, not as furniture that got wedged in on move-in day and never quite belonged.
It usually works best on the shared wall between living and dining, where there’s often more unused depth inside the partition than people expect. Our team measures that wall on nearly every site visit before we suggest anything else at all.

Design 2: Floating Wall-Mounted Shelf Mandir
Not every home has a wall you can recess into, and that’s fine, this is the fallback. A floating shelf, no visible legs, no visible brackets, mounted about 3 to 4 feet off the floor, with a thin shadow gap underneath that makes it look like it’s just hovering there. Clients notice that detail almost every time we install one.
It’s also the cheapest of the seven layouts by a fair margin, so if the budget’s tight, this is a reasonable place to start. Just make sure the finish matches everything else in the room, or it starts to look like an afterthought instead of something you actually chose.
Weighing this against a full built-in unit? Our team will talk you through both honestly, no upselling involved. Get a free layout consultation.

Design 3: Sliding Shutter Concealed Unit
Here’s something almost none of the other guides bother mentioning, and it genuinely bugs me that they don’t, because it’s the thing homeowners find out the hard way. Agarbatti smoke and diya soot settle on light-coloured panels fast. A unit left open all day in a living room shows visible staining within months, not years, no matter how carefully you clean around it.
A sliding or bi-fold shutter runs on a track and tucks flush against the side wall when open, so it doesn’t need swing clearance the way a hinged door would. Closed, the whole thing just reads as a plain wall panel, which is really the whole point. Want light to filter through even when it’s shut? Frosted or fluted glass does that well. Our glass door designs post goes deeper on that, and the pooja room door designs guide compares all nine wood, glass, and CNC options side by side if you want the fuller picture.
One thing worth actually asking your fabricator for, and most people don’t think to: a matte, wipeable laminate on the top shelf and back panel, not just the front shutters. That’s where the soot really ends up, not where you’d guess.

Design 4: Backlit Marble Panel Mandir
A flat panel with no lighting just looks unfinished. A bit like a cake with no icing, if that’s not too odd a comparison. That’s probably why this is the most photographed layout of 2026, everyone wants that glow. A slab of engineered marble or Corian sits as the backdrop, and a warm white LED strip, somewhere around 2700K to 3000K, hides behind it, throwing a soft glow onto the wall instead of a hard spotlight straight onto the idols. That avoids the harsh shadows a front-facing light usually creates.
Keep the wood frame to one tone, teak or engineered wood both work, and resist adding brass detailing on top of the marble as well. One accent is enough. Two starts to look like you couldn’t make up your mind.

Design 5: Corner Unit for L-Shaped Living Rooms
Most L-shaped Bangalore living rooms have that one dead corner nothing ever quite fits into. You’ve probably got one right now. A triangular or curved-front unit built directly into that corner uses space that would otherwise just sit empty, and keeps it out of direct sightline from the front door, which comes up in client briefs more often than you’d think.
It needs a bit more carpentry precision than a straight wall unit, so build in extra lead time when you’re comparing quotes across vendors.

Design 6: Fold-Away Panel Mandir
If the goal is that guests never immediately clock a temple the second they walk in, this is the most thorough option we build. The entire front, shelf face included, folds flat against the wall on a hinge-and-track system, so from across the room it just looks like a decorative panel and nothing else.
It’s also the highest-effort build of the seven and needs a slightly deeper wall cavity, so check feasibility with your designer early, especially if that wall happens to be load-bearing. We’ve had to redirect a couple of clients away from this one for exactly that reason.

Design 7: Jali Partition as a Room Divider
This one solves a slightly different problem, how to make the space feel a little separate from the rest of the room without building a wall you’ll regret later. A laser-cut jali screen, in metal or engineered wood, works as a partial divider between the corner and the open-plan living area. Light and air still pass through, the space feels distinct enough during prayers, and the rest of the time it just reads as a decorative screen sitting there quietly, doing its job without demanding attention.
It’s particularly useful in larger open-plan layouts, where a small nook would otherwise get visually swallowed by everything around it.

Which Modern Pooja Room Designs Actually Suit Small Open-Plan Homes?
Space, not taste, is usually the real constraint here. In a compact 2BHK, the floating shelf and the recessed niche cost the least in terms of floor and wall space, and both can be scaled down to under 2.5 feet wide without losing the effect. The corner unit and the jali partition need more room to breathe, so they suit slightly larger living-dining layouts. If you’re working with a genuinely tight footprint, start with the floating shelf, and add a sliding shutter later once the budget stretches a bit further.
Where Should It Sit in an Open-Plan Home
Placement rules don’t change with style, no matter how sleek the finish looks. The northeast, or Ishan, corner is still preferred, idols facing east or north. Under-stair placement is generally avoided, and putting the unit directly facing the main entrance is discouraged too, since it puts the deity right in the path of everyday foot traffic, shoes and all. For the full direction-by-direction breakdown, our Vastu Shastra guide covers it in detail.
And if your apartment genuinely has no room for any of the seven at full size, our small pooja room designs for apartments post has scaled-down versions built specifically for that.
According to the Houzz India 2019 Renovation Trends Study, lighting upgrades consistently ranked among the most prioritised items in Indian home renovations, and honestly, that lines up with what we see across our own consultations too. Even clients on a tight budget rarely skip the backlighting once they’ve actually seen it done well in person.
Real Project: A 3BHK in Sarjapur Road
A client in Sarjapur Road had an open-plan living-dining area with genuinely no spare room for anything. We built a 3-foot recessed niche into the same wall as the TV unit, matching laminate, a sliding frosted-glass shutter, and a warm LED strip behind an engineered-marble backdrop. Closed, it just reads as a continuation of the wall, most first-time visitors don’t even clock it’s there. Open, it becomes the focal point during prayers. Her one non-negotiable going in was that guests shouldn’t spot a temple the second they walked through the door, and the sliding shutter took care of that without her giving up anything else she wanted.
Want something built around your own floor plan? See our portfolio or explore our interior design services to get started.

Trust and Authority
“The clients who are happiest five years later are the ones who picked one material and stuck with it. The ones who mixed marble, brass, and three wood tones are usually the ones asking us to redo it.” — Manish Jain, Founder and Creative Director, Blue Interiors, 2026
Frequently Asked Questions
How much does it cost in Bangalore?
A basic wall-mounted or niche unit in laminate usually costs less than a full carved traditional mandir, since carving labour drives that pricing up quite a bit. Backlighting, glass shutters, and marble backdrops add to the total depending on the layout you pick. Best to get an exact number based on your own space.
Can it have a hinged door instead of a sliding one?
Sure, though sliding or fold-away doors suit open-plan spaces better since they need no swing clearance at all. A hinged door works fine in a corner with room to spare, but it’ll project into the room every single time someone opens it.
Is marble necessary to look premium?
Not really, no. A well-matched matte laminate or veneer unit with good backlighting looks just as intentional as marble, usually for a lot less money too. Marble adds a certain glow, sure, but it’s one option among several, never a requirement.
How do you keep it clean in an open living space?
A shutter that actually gets closed after use is the single biggest factor, since it keeps dust and agarbatti soot off the shelf and idols entirely. A wipeable matte finish over a textured surface also speeds up the daily cleanup considerably.
Can it be fully hidden when not in use?
Yes. The fold-away panel closes the entire front flush against the wall, so it reads as a plain decorative panel rather than anything devotional. Ask for this layout specifically if you’d rather the space stay out of sight most of the time.
Conclusion
A well-planned unit works in an open-plan home when it behaves like part of the architecture, not a separate piece of furniture demanding attention every time someone walks past it. Pick one of these seven layouts based on how much wall space and concealment you actually need, commit to a single material rather than three competing ones, and let lighting carry the visual weight that carving used to. Get those three things right and the space still looks intentional five years from now, not just on the day it gets installed.
Ready to Build Yours? Get a Free Design Consultation
Stop scrolling through Pinterest boards that don’t match your actual living room, we’ve all been there. Talk to a designer who’s built close to 400 pooja spaces across Bangalore homes and can tell you within minutes which of these seven layouts actually fits your wall. Book your free consultation with Blue Interiors today and get a proper layout plan before you spend a single rupee on materials.
Manish Jain is Founder and Creative Director at Blue Interiors, with 15+ years designing luxury residential and commercial interiors across Bangalore, including HSR Layout, Whitefield, and Sarjapur Road.
{ “@context”: “https://schema.org”, “@graph”: [ { “@type”: “BlogPosting”, “@id”: “https://blueinteriors.in/modern-pooja-room-designs-open-plan-living/#blogpost”, “headline”: “7 Modern Pooja Room Designs for Homes Without a Spare Room”, “description”: “Modern pooja room designs don’t have to compete with your living room. Get material picks, placement rules, and real project photos.”, “author”: { “@type”: “Person”, “name”: “Manish Jain” }, “publisher”: { “@id”: “https://blueinteriors.in/#organization” }, “mainEntityOfPage”: { “@type”: “WebPage”, “@id”: “https://blueinteriors.in/modern-pooja-room-designs-open-plan-living/” }, “image”: { “@id”: “https://blueinteriors.in/modern-pooja-room-designs-open-plan-living/#heroimage” }, “datePublished”: “2026-08-27”, “dateModified”: “2026-08-27” }, { “@type”: “ImageObject”, “@id”: “https://blueinteriors.in/modern-pooja-room-designs-open-plan-living/#heroimage”, “url”: “https://blueinteriors.in/wp-content/uploads/2026/08/modern-pooja-room-open-plan-living-room-niche.webp” }, { “@type”: “Organization”, “@id”: “https://blueinteriors.in/#organization”, “name”: “Blue Interiors”, “url”: “https://blueinteriors.in/”, “logo”: { “@type”: “ImageObject”, “url”: “https://blueinteriors.in/wp-content/uploads/2026/06/Logo-1.png” } }, { “@type”: “BreadcrumbList”, “itemListElement”: [ { “@type”: “ListItem”, “position”: 1, “name”: “Home”, “item”: “https://blueinteriors.in/” }, { “@type”: “ListItem”, “position”: 2, “name”: “7 Modern Pooja Room Designs for Homes Without a Spare Room”, “item”: “https://blueinteriors.in/modern-pooja-room-designs-open-plan-living/” } ] }, { “@type”: “FAQPage”, “mainEntity”: [ { “@type”: “Question”, “name”: “How much does it cost in Bangalore?”, “acceptedAnswer”: { “@type”: “Answer”, “text”: “A basic wall-mounted or niche unit in laminate usually costs less than a full carved traditional mandir, since carving labour drives that pricing up quite a bit. Backlighting, glass shutters, and marble backdrops add to the total depending on the layout you pick. Best to get an exact number based on your own space.” } }, { “@type”: “Question”, “name”: “Can it have a hinged door instead of a sliding one?”, “acceptedAnswer”: { “@type”: “Answer”, “text”: “Sure, though sliding or fold-away doors suit open-plan spaces better since they need no swing clearance at all. A hinged door works fine in a corner with room to spare, but it will project into the room every single time someone opens it.” } }, { “@type”: “Question”, “name”: “Is marble necessary to look premium?”, “acceptedAnswer”: { “@type”: “Answer”, “text”: “Not really, no. A well-matched matte laminate or veneer unit with good backlighting looks just as intentional as marble, usually for a lot less money too. Marble adds a certain glow, sure, but it’s one option among several, never a requirement.” } }, { “@type”: “Question”, “name”: “How do you keep it clean in an open living space?”, “acceptedAnswer”: { “@type”: “Answer”, “text”: “A shutter that actually gets closed after use is the single biggest factor, since it keeps dust and agarbatti soot off the shelf and idols entirely. A wipeable matte finish over a textured surface also speeds up the daily cleanup considerably.” } }, { “@type”: “Question”, “name”: “Can it be fully hidden when not in use?”, “acceptedAnswer”: { “@type”: “Answer”, “text”: “Yes. The fold-away panel closes the entire front flush against the wall, so it reads as a plain decorative panel rather than anything devotional. Ask for this layout specifically if you’d rather the space stay out of sight most of the time.” } } ] } ] }