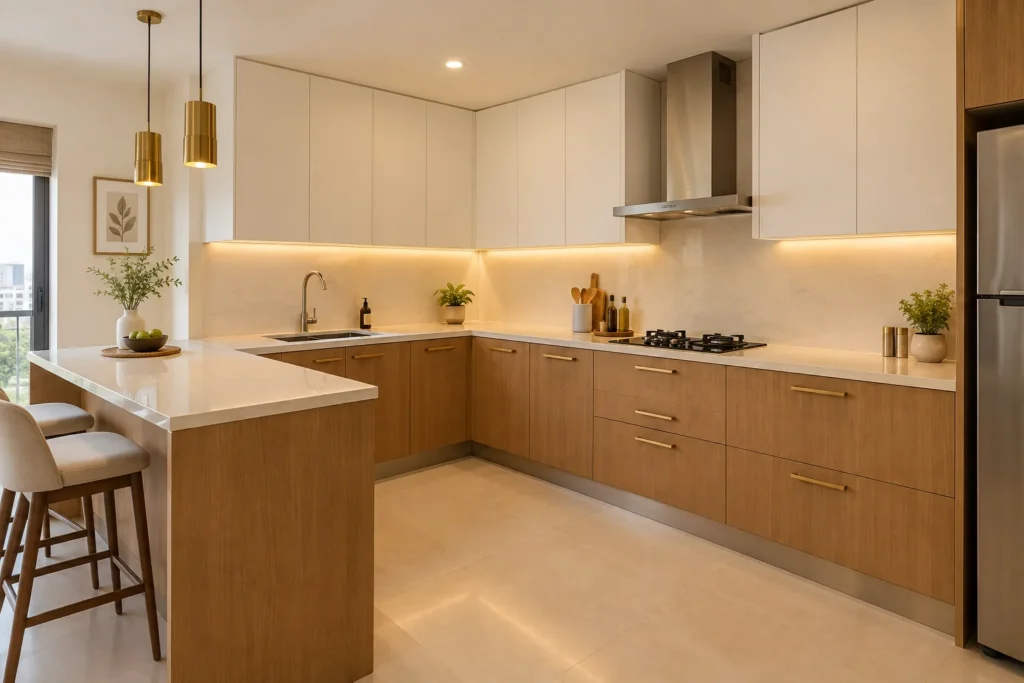
Kitchen interior design in Bangalore costs Rs 2.5 lakh to Rs 10 lakh or more in 2026. A standard L-shaped kitchen in a 2BHK apartment — BWP plywood carcass, laminate shutters, decent hardware — lands between Rs 3.5 lakh and Rs 6 lakh. Acrylic or lacquered glass finishes push it to Rs 7 lakh to Rs 10 lakh. Timeline: 6 to 10 weeks for a kitchen-only project, assuming no civil work surprises. This guide covers what actually drives those numbers and what to lock in before you sign anything.
Key Takeaways:
- Kitchen interior design in Bangalore ranges from Rs 2.5L for a basic straight kitchen with laminate to Rs 10L+ for a premium U-shaped with acrylic and branded hardware
- The carcass material — not the shutter finish — decides how long your kitchen actually lasts; do not cut costs here
- L-shaped layouts work for most Bangalore 2BHK apartments without touching a single wall; U-shaped usually requires structural work in a 2BHK
- Timelines slip for one of three reasons: chimney not sized before production, quartz slab delivery delay, or society NOC not in hand before work starts
- Hafele and Hettich hardware costs more than local alternatives; it also does not need replacing in year four
- Never compare two kitchen quotes on the total number — always compare on the same carcass spec, same hardware brand, then look at the total
Here is what happens at almost every first kitchen consultation. The homeowner walks in with a number — say, Rs 4 lakh. They saw something similar online. Someone in their building did it for around that. By the end of the meeting, they realise the Rs 4 lakh quote they saw excluded the countertop, chimney, and civil work. Or it used particle board carcass and unnamed hardware. The number was real. The kitchen behind it was not.
This guide skips the marketing and tells you what a kitchen actually costs in Bangalore in 2026, how to read a quote without getting caught off guard, which layout makes sense for your floor plan, and how long the whole thing realistically takes. You can also use our modular kitchen buying guide alongside this to cover the full scope before you brief anyone.
What Does Kitchen Interior Design in Bangalore Actually Cost?
Five things decide the number. Kitchen size. Layout. Carcass material. Shutter finish. Hardware brand. That is it. Any vendor who gives you a total without separating these is hiding something — or they have not asked you the right questions yet.
Here are honest 2026 ranges for Bangalore:
| Kitchen Type | Finish Level | Estimated Cost |
| Straight kitchen (up to 8 ft) | Laminate, standard hardware | Rs 1.8L to Rs 2.8L |
| L-shaped (2BHK standard) | Laminate, BWP plywood | Rs 3.5L to Rs 6L |
| L-shaped (2BHK premium) | Acrylic or membrane, Hafele hardware | Rs 6L to Rs 8L |
| U-shaped (3BHK or villa) | Laminate and acrylic combination | Rs 5.5L to Rs 9L |
| U-shaped (premium) | Full acrylic or glass, quartz countertop | Rs 8L to Rs 12L+ |
These numbers are for the kitchen unit only. The countertop, chimney, hob, sink, re-tiling, and any plumbing or electrical shifts are separate. Always.
One thing specific to Bangalore that changes your number more than people expect: kitchen size varies significantly by developer. Prestige, Sobha, and Brigade 2BHKs in Whitefield or HSR Layout typically give you 120 to 160 sq ft of kitchen space. Puravankara and Godrej layouts in Electronic City and Sarjapur Road tend to run tighter. A 20 sq ft difference sounds small. But once you add the extra base units, wall cabinets, and counter run that space demands, it adds Rs 35,000 to Rs 60,000 to the project without changing anything else.
So before you use anyone else’s kitchen cost as a reference, check whether your kitchen footprint matches theirs.
Kitchen Layouts: Which One Fits Your Home?
Layout is not an aesthetic decision. It is a structural one. Your kitchen walls, door positions, and window placements already limit what is possible before you pick a single finish.
L-shaped kitchen
This is what works in most Bangalore 2BHK apartments, and for a simple reason: the configuration already exists. Two adjacent walls, a dedicated cooking zone, a prep zone, and room to move. In Whitefield high-rises and HSR Layout apartments, the kitchen is almost always built for an L-shape from the developer’s side. You are designing within an existing structure, not fighting it. That keeps costs down and execution predictable.
Parallel (galley) kitchen
Narrow rectangular kitchens suit a parallel layout — two facing walls with a central aisle. This comes up often in older Koramangala apartments and some Hebbal layouts where the kitchen is essentially a corridor. It works well if you cook alone. It gets cramped the moment a second person needs to be in there. Keep the aisle at 36 inches minimum. Below that, you will regret it every day. For layout planning specific to your area, the modular kitchen style and costs guide has a full breakdown.
U-shaped kitchen
Three walls of cabinetry, the most counter run, and the best storage capacity of any layout. In a 3BHK where the kitchen is a separate room with three free walls and good clearance, this is a strong choice. In a standard 2BHK, it almost always means dismantling a wall or blocking access to the utility area. Manish Jain sees this request regularly: homeowners who want a U-shaped kitchen in a 2BHK because it looks good in photos, without first checking whether the shortest wall is long enough. If that wall is under 7 feet, you do not get a U-shaped kitchen. You get a cramped corridor with cabinets on three sides.

Island kitchen
Only viable in villas. Bangalore apartments do not have the floor clearance for a freestanding island that leaves functional movement space on all sides. In Sarjapur Road villas and independent homes in north Bangalore, islands work well. Budget Rs 80,000 to Rs 1.5 lakh on top of the base kitchen cost for a properly built island with storage underneath.
One question nobody asks at the first meeting but should: where is the utility area entry relative to your sink wall? In Brigade and Sobha apartments, the utility door is usually adjacent to the kitchen sink wall. That determines where your washing machine drain point is, and whether you can shift your sink position at all without significant civil work.
What to Insist On in a Kitchen Quote
Get it itemised. Not in broad categories — line by line. Here is what each item should tell you.
Carcass
This is the box inside every cabinet. It is hidden behind the shutter, so no one sees it. That is exactly why vendors sometimes downgrade it and say nothing. It should specify: material grade (BWP 710 plywood, HDHMR, or MDF — in that order of quality for a humid Bangalore kitchen), thickness (18mm minimum for base units), and edge banding type. If the quote just says “plywood carcass” without a grade, ask which one. The answer matters more than anything else in that document.
Shutters
The visible door fronts. Should name the finish type (laminate, membrane, acrylic, lacquered glass) and the brand. Greenply and Century are reliable references in Bangalore. Ask whether the shutter is 18mm or 12mm — 12mm shutters flex over time, especially on larger cabinet doors.
Hardware
Every hinge, drawer channel, pull-out, and corner unit should be listed by brand. Hafele and Hettich are the benchmarks here. Generic hardware costs less at purchase and costs more in year three when the soft-close mechanism fails or the tandem box starts catching. If the quote lists “imported hardware” without a brand name, that is not branded hardware.
Countertop
Always a separate line. Granite runs Rs 150 to Rs 400 per sq ft in Bangalore depending on slab type. Quartz runs Rs 400 to Rs 900 per sq ft but needs no sealing and is more consistent in finish. The countertop quote should include fabrication and installation, not just the material cost.
Labour and installation
Should be a visible line, not folded into the unit price. In Bangalore apartments, this typically adds 8% to 12% to material cost. If you do not see it as a separate item, it is either hidden somewhere or excluded entirely.
Exclusions
Any honest quote ends with what is not included. Civil work, electrical modifications, gas line relocation, chimney installation, tiling — these are almost always outside the kitchen vendor’s scope. If the quote has no exclusions list, the scope has not been defined.
Manish Jain makes a point of this with every client: two quotes at Rs 5 lakh can be entirely different kitchens if one specifies BWP plywood throughout and the other uses MDF for base units. Compare on spec, not on total. And before you shortlist any vendor, read what reputable kitchen interior designers in Bangalore should be providing at the briefing stage.
The Real Timeline for a Kitchen Project in Bangalore
Six to ten weeks, start to handover, for a kitchen-only project. Here is where each week goes.
Weeks 1 to 2: Design and finalisation
Site measurement, layout drawing, material selection, hardware shortlisting, countertop choice. All of this needs to be confirmed in writing before production starts. This is the phase most homeowners try to rush because it feels like nothing is happening yet. Rushing it is exactly what turns a six-week project into a twelve-week one.
Weeks 2 to 4: Factory production
The modular units are cut, edged, drilled, and assembled in a factory — not on your site. This takes two to three weeks with a competent manufacturer and cannot be compressed without cutting corners on precision. Panels cut by hand on-site are not the same as CNC-cut factory panels. The fit and finish show the difference immediately.
Week 5: Site preparation
Demolition of the old kitchen if applicable, civil work — tiling, plaster repairs, plumbing rough-in, electrical points — and wall preparation. This is where Bangalore’s apartment realities hit hardest. Most gated communities in Whitefield, Sarjapur Road, and Hebbal allow work Monday to Saturday, 9 AM to 6 PM. No Sundays. No exceptions. If your project involves heavy demolition, get a written NOC from the building secretary before a single wall is touched. Starting without it means a work stoppage on day two when the security team calls the association.
Weeks 6 to 7: Installation
Modular units arrive, get placed, levelled, fixed, and aligned. A standard 2BHK kitchen installation takes two to three days on-site when the site is properly prepared. The countertop slab is templated after cabinets are installed and arrives a few days later.
Weeks 8 to 10: Finishing and handover
Chimney and hob installation. Sink plumbing connected. Hardware gets final adjustments. Doors aligned. Touch-up painting. Then a walkthrough.
Three things consistently break the schedule. First: chimney size not confirmed before production. The chimney niche is designed into the wall cabinet — change the chimney dimensions after production and the upper unit may need to be remade. Second: imported quartz slabs, which carry a 3 to 5 week lead time from most Bangalore suppliers. Decide on quartz after production starts and your installation date shifts. Third: society NOC not in place before site prep begins. This can cost a week or more.
Lock the chimney brand and countertop material before you sign the production order. Use our price calculator to get a rough estimate before your first meeting so you go in with realistic numbers.

Materials That Decide Whether Your Kitchen Lasts
Bangalore is humid. Not coastal-Chennai humid, and not Delhi-dry either. Moderate altitude, consistent moisture through monsoon, and elevated ambient humidity even in months that do not feel particularly wet. Kitchen materials that work fine in drier climates show problems here within a few years if you get the spec wrong.
Carcass: do not save money here
BWP 710 grade plywood for all base units. Especially anything near the sink or under the cooktop. The boiling water-proof adhesive layers resist moisture absorption even in Bangalore’s monsoon months. MDF and particle boards absorb moisture slowly — you will not see it for two years. By year three or four, the base unit sides near the sink start swelling. The edge banding lifts. The drawer bottoms warp. None of this is repairable without replacing the unit entirely. In Bangalore’s climate, this is not an extreme scenario. It is what happens when the wrong carcass is specified under a sink.
MDF is acceptable for wall units in dry positions: above the countertop, away from steam. Not for base units. Not near the cooktop.
Shutters: pick your reality, not Instagram’s
Matte laminate is the most practical finish for Indian cooking. Oil, steam, and turmeric wipe off without leaving marks. Acrylic looks better on day one — the gloss depth is genuinely impressive — but shows every fingerprint. In Bangalore’s warmer months, touching a dark acrylic shutter with cooking-stained hands leaves marks you are wiping down twice a day. Membrane finish sits between the two: not as sharp as acrylic, easier to maintain, tougher on edges than a thin laminate. If you cook heavily and have young children, matte laminate or membrane will look better on a random Tuesday three years from now than acrylic will.
Countertop: seal the granite
Granite is the right choice for most mid-range Bangalore kitchen projects. One thing many contractors skip: it must be sealed at installation. Unsealed granite in a humid kitchen stains — turmeric, oil, and coffee all penetrate the surface. Ask specifically whether sealing is included in the installation scope. Quartz needs no sealing, does not stain from turmeric, and is increasingly common in Whitefield and Sarjapur Road projects where homeowners want lower maintenance. The full comparison between granite and quartz for Indian kitchens covers the trade-offs in both directions.
Hardware: the thing that fails first
Hafele and Hettich soft-close hinges and tandem box drawer systems are built to a specification that local market alternatives are not. The difference is invisible on day one. By year three, the cheap hinge loses soft-close function, the drawer channel starts catching, and the tandem spring weakens. Replacing hardware in a completed kitchen is more disruptive than it sounds. Pay for the right hardware once.
Blue Interiors specifies BWP 710 plywood and Hafele hardware as standard across all kitchen projects — the same specification across more than 5,000 completed residential projects in Bangalore.

Frequently Asked Questions
How much does a modular kitchen cost in Bangalore in 2026?
A standard L-shaped kitchen in a Bangalore 2BHK with BWP plywood carcass and laminate finish costs Rs 3.5 lakh to Rs 6 lakh. Upgrade to acrylic shutters and Hafele hardware and you are at Rs 6 lakh to Rs 8 lakh. A premium U-shaped kitchen with glass finishes and a quartz countertop goes to Rs 8 lakh to Rs 12 lakh and above. These numbers exclude countertop, chimney, hob, sink, and civil work.
Which kitchen layout is best for a 2BHK apartment in Bangalore?
L-shaped, in almost every case. Most 2BHK apartments in Prestige, Brigade, and Sobha projects are already dimensioned for an L-shape — two adjacent walls, an open entry, enough room to move. A U-shape in a 2BHK typically requires structural changes or means losing utility area access. Parallel layouts work in narrow kitchens but get uncomfortable with two people cooking at once.
How long does kitchen interior work take in Bangalore?
Six to ten weeks for a kitchen-only project. Two weeks for design and finalisation, two to three weeks for factory production, one week for site prep and civil work, two to three days for installation, a few days for finishing and handover. The schedule breaks most often when chimney dimensions or countertop material are not locked before production starts, or when the building society NOC is not obtained before work begins.
Is BWP plywood necessary for a Bangalore kitchen or can I use MDF?
For base units — especially the sink cabinet and anything near the cooktop — BWP plywood is not optional in Bangalore’s climate. MDF in those positions absorbs moisture and starts swelling at the edges within three to four years. For wall units in dry positions, MDF is acceptable. Particle board is not suitable for any kitchen carcass in a humid environment.
What should I check before approving a kitchen quote in Bangalore?
Make sure the quote is itemised: carcass material and grade, shutter finish and brand, hardware brand by item type, countertop specification and cost as a separate line, labour and installation as a separate line, and a clear exclusions list. Never compare two quotes on total cost alone. Compare the same carcass spec and same hardware brand, then look at the number.
Closing Thoughts
The decisions that matter in kitchen interior design in Bangalore happen in the first two meetings, not during execution. Carcass material, hardware brand, countertop choice, chimney spec — get those four locked correctly and the rest of the project is mostly aesthetics. Get them wrong and the shutter colour becomes irrelevant, because you will be replacing base units in four years.
Before your first meeting with any vendor, know your kitchen’s square footage, which walls are structurally free, where your utility area is, and whether your building society has work-hour restrictions. The design — layout, finish, colour — is the easy part. The due diligence before it is where this goes right or wrong.
Plan Your Kitchen with Experts Who Know Bangalore Homes
Bring your floor plan. Bring your timeline. We will tell you which layout actually works in your apartment, break down the quote by component so nothing is hidden, and give you a realistic project schedule for your building.
- 5,000+ completed residential projects across Bangalore
- BWP 710-grade plywood carcass as standard
- Hafele Studio Partner for hardware specification
- 10-Year Warranty on interiors
- 100% in-house execution, one team, one contract
Book a Free Consultation | Explore Our Portfolio | Get an Estimate
Call or WhatsApp: +91-8123387210 | +91-8618380923
Open 10 AM to 8 PM, Monday to Sunday.
About the Author
Manish Jain | Founder & Creative Director, Blue Interiors
Manish Jain is the Founder and Creative Director of Blue Interiors, a premium residential interior design firm based in Bangalore. With 15 years of experience across luxury home interiors, modular kitchens, and turnkey solutions for urban Indian homes, Manish has guided thousands of homeowners through the full design and execution process. His work spans compact 2BHK apartments to premium villas across Bangalore, with a consistent focus on quality materials, practical space planning, and design that fits the way people actually live.