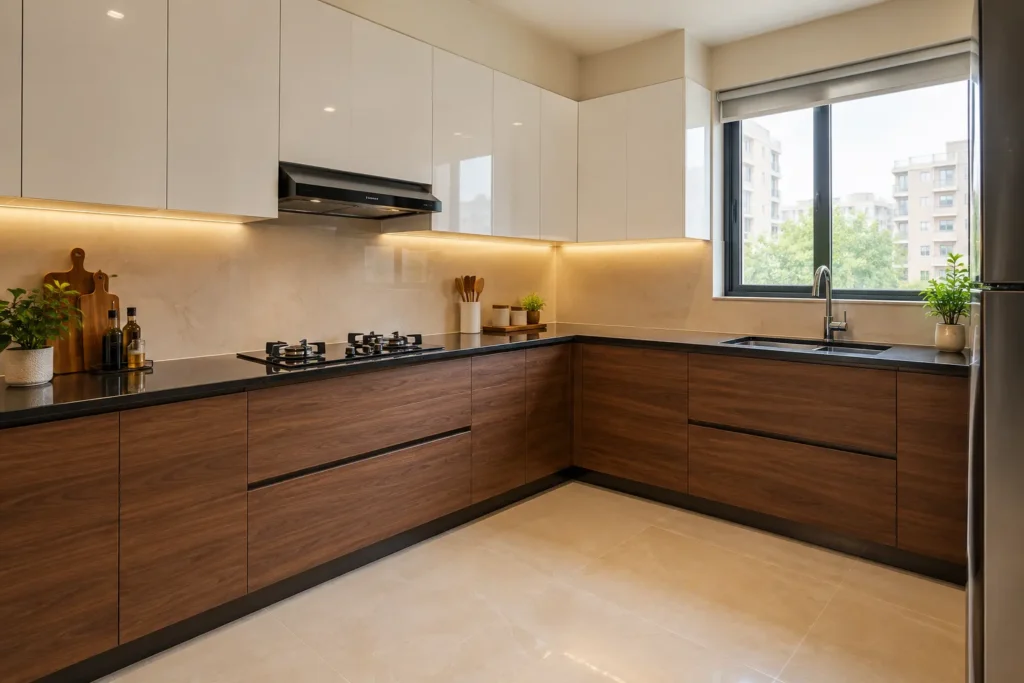
Modular kitchen Bangalore costs between Rs 1.5 lakh and Rs 12 lakh. For most 2BHK and 3BHK apartments, an L-shaped modular kitchen with BWP plywood, laminate shutters, and branded soft-close hardware lands between Rs 3 lakh and Rs 5.5 lakh fully installed. Layout size and carcass material drive most of that number.
Key Takeaways
- BWP plywood to IS:710 in the base cabinets is not a premium upgrade. It is the minimum for a kitchen that should still be functional at year ten.
- The L-shaped modular kitchen is the right call for most Bangalore apartments. Other layouts need space that most flats do not have.
- Budget Rs 60,000 to Rs 2 lakh above your quoted modular kitchen price for civil, electrical, plumbing, and finishing work that quotes almost never include.
- Get the material specification, timeline, and warranty terms in writing before signing.
- If a company cannot show you a real completed project, keep looking.
What Is a Modular Kitchen and Why It Makes Sense in Bangalore
Fifteen years of doing this in Bangalore and one thing has stayed the same. Homeowners walk in thinking the kitchen renovation is mostly about choosing the right colour and finish. It is not. It is mostly about making a small, difficult space work properly for how you actually cook.
Most kitchens in Bangalore flats are between 60 and 90 square feet. That is the reality. In that space, you are trying to fit a chimney, hob, refrigerator, microwave, RO unit, groceries, dishes, and enough clear counter to prep food without things spilling onto each other. The carpenter who built kitchens the traditional way, cutting and assembling everything on-site, was fine when walls were perfectly square and material quality was consistent. In most Bangalore apartments, neither of those things is guaranteed. You end up with cabinets that are slightly off, drawers that stick on one side, and shutters that were finished on a day when the varnish was not mixing right.
A modular kitchen is different because nothing is made on your kitchen floor. Every unit is cut, assembled, and finished in a factory where conditions are controlled. When it comes to your home, the crew assembles and fits it. That is why the tolerances are tighter, why shutters hang properly, why drawers open and close the same way every time. It also means if you damage a unit five years from now, you replace that unit. In a carpenter-built kitchen, changing one cabinet almost always ends up pulling in the ones beside it.
According to a DesignCafe consumer survey on modular kitchen costs in Bengaluru, material quality and layout complexity shape the final cost more than brand name or finish choice. That one piece of knowledge changes every conversation you have with a vendor.
If you are still sorting out which modular kitchen design style suits your home, the Blue Interiors design styles guide walks through what actually works across different types of Bangalore homes.
Which Layout Actually Fits Your Home
People come in with a photograph of an island kitchen and want to know if they can have one. Sometimes yes. Usually no. The layout is not a preference. It follows from the size and shape of the room you have.
| Layout | Good For | Minimum Space Needed | Starting Cost |
| Straight / Single Wall | Studio, 1BHK, compact kitchens | 8 to 10 ft wall | Rs 1.5L to Rs 2.8L |
| L-Shaped | 2BHK and 3BHK apartments | 10 to 14 ft combined | Rs 2.6L to Rs 4.5L |
| Parallel / Galley | Long, narrow kitchens | Two walls, 8 to 10 ft each | Rs 2.5L to Rs 5L |
| U-Shaped | Large kitchens, family homes | Three clear walls | Rs 4.5L to Rs 8L |
| Island | Villas, open-plan homes | 10 ft clearance minimum | Rs 7L to Rs 12L and above |
For a standard Bangalore apartment, the L-shaped modular kitchen is where most projects land and for good reason. Your stove, sink, and fridge sit at three separate points so you are not crossing the full kitchen every time you move between tasks. The corner where the two walls meet, which everyone assumes is wasted space, becomes useful storage with a carousel or magic corner unit.
The U-shaped and island layouts keep coming up in client conversations because they photograph well. But a U-shaped kitchen needs three clear walls with enough floor between them for two people to stand comfortably. An island needs a clean 10-foot run of open space around it. In a 3BHK in Whitefield or Sarjapur Road, that room almost never exists.
For real project examples with actual dimensions, the kitchen interior design in Bangalore cost guide is worth reading before you start getting quotes.

The Material You Choose Today Will Show Up in Year Four
Here is something I tell every client. You are going to spend more time choosing between two similar shades of white than you will spend choosing the carcass material. And the carcass is the one decision that actually determines whether your kitchen is still in good shape a decade from now.
What the Carcass Actually Is
The carcass is the frame that sits behind every cabinet door. It carries the weight of everything inside, it lives next to the sink, and it deals with whatever steam, moisture, and humidity comes its way year after year.
In Bangalore, that humidity is real. Parts of the city like Whitefield, Yelahanka, Hebbal, and Sarjapur see sustained moisture that gets into interior materials over time. BWP (Boiling Waterproof) plywood to IS:710 does not absorb moisture. MDF and particle board do. In year one you will not see the difference. In year three your drawers start sticking. In year four the cabinet shelf that holds your heavy vessels begins to bend. By then the kitchen has been handed over, the warranty conversations are awkward, and the repair is your problem.
MDF in wall units is fine. Those cabinets are high up, away from direct moisture, and hold light items. But in the base cabinets, where everything happens, BWP plywood is the only material worth using.
Manish Jain, Founder, Blue Interiors: “We have been called in to look at kitchens that are three years old and already failing. Not because of the finish or the hardware. Because the base cabinet carcass was MDF and nobody told the homeowner. They were shown a great-looking shutter sample and signed. Ask for the IS:710 certificate before you agree to anything. Any company using the right material will hand it to you without making a conversation out of it.”
Shutter Finishes
| Finish | What It Looks Like | How Hard to Maintain | How Long It Lasts |
| Laminate | Matte or satin surface | Wipe it, done | 10 to 12 years |
| Acrylic | Very glossy | Shows every fingerprint | 8 to 10 years |
| PU Paint | Smooth, premium feel | Moderate care | 12 to 15 years |
| Membrane | Varies by design | Easy to maintain | 8 to 12 years |
| Lacquered Glass | Glass-like finish | Needs careful handling | 15 years and above |
Laminate is still the right choice for most households that cook regularly. It does not show fingerprints the way acrylic does, it takes scrubbing without damage, and it does not scratch from utensils placed nearby. Acrylic looks stunning on the day it is installed and in every photograph taken of it. In a kitchen that cooks dal and sabzi every evening, it shows everything.
The wooden vs acrylic modular kitchen guide covers how both finishes actually hold up in Bangalore homes over time, not just at handover.
Countertops
Quartz is what most Bangalore homeowners are choosing right now. It does not absorb anything, handles heat well, and needs almost no maintenance beyond wiping down. It costs Rs 450 to Rs 900 per square foot depending on brand and thickness. Granite is cheaper at Rs 200 to Rs 550 per square foot and is genuinely hard-wearing in a kitchen that sees heavy use. Compact laminates like Fenix give you a matte, fingerprint-resistant surface that looks very clean in a contemporary modular kitchen design, usually at Rs 350 to Rs 700 per square foot.
Get a Free Kitchen Design Consultation
Bring your kitchen dimensions. We will work out the layout, go through every material choice honestly, and give you a cost estimate that covers the full scope, not just the cabinets.
What It Costs Across Different Budgets

These figures come from projects we have completed across JP Nagar, Indiranagar, Whitefield, and Sarjapur Road.
Rs 1.5L to Rs 3L: MR or BWR plywood for base units, MDF for wall units. Laminate shutters. Granite or basic laminate countertop. Entry-level hardware from Ebco or the economy Hettich range. This is the right tier for a 1BHK or a rental property. The materials are honest for the purpose they are serving.
Rs 3L to Rs 6L: BWP plywood throughout. Premium laminate or acrylic shutters. Quartz or premium granite countertop. Hettich, Hafele, or Blum for the soft-close mechanisms. This is where most owner-occupied 2BHK and 3BHK apartments in Bangalore belong. You are getting materials that will genuinely last and hardware that still works quietly and smoothly after years of use.
Rs 6L to Rs 12L and above: BWP plywood with veneer interiors. PU paint, lacquered glass, or membrane shutters. Quartz, Dekton, or Fenix countertop. Full Blum or Hettich Matrix hardware throughout with internal organisers. Under-cabinet and plinth LED lighting. This is for villas, premium apartments, and full-home renovations where the kitchen is designed as part of a larger project.
These are starting figures for a kitchen between 10 and 14 running feet. Your actual number moves with the total footage, accessories, appliance integration, and civil scope.
The Bills That Arrive After the Quote
The modular kitchen Bangalore quote you receive covers the cabinets, shutters, countertop, and hardware. What it almost never covers is this.
| What Gets Added Later | What It Costs in Bangalore |
| Electrical: new circuits, sockets, kitchen lighting | Rs 8,000 to Rs 25,000 |
| Plumbing: sink relocation, RO drain, dishwasher point | Rs 6,000 to Rs 18,000 |
| Civil and tile work | Rs 15,000 to Rs 60,000 |
| Chimney and hob if not already budgeted | Rs 18,000 to Rs 55,000 |
| Backsplash tiles and fitting | Rs 8,000 to Rs 25,000 |
| Dismantling old kitchen, clearing debris | Rs 5,000 to Rs 15,000 |
That is Rs 60,000 to Rs 2 lakh sitting above whatever number you were shown. Some companies exclude these items because they genuinely fall under separate trade contractors. Others exclude them because a lower headline number is what gets the meeting. Either way, you find out only after the job has started. Ask every company you speak to for an all-in estimate that names every line item. The kitchen interior design services page explains how we write proposals at Blue Interiors so the real number is clear before a single thing gets ordered.
Questions to Ask Before You Sign Anything
Show me the IS:710 certificate for the plywood. Not the brand name they mention in passing. The actual document. A company using BWP plywood will produce it the same day you ask. If they need time to find it or cannot locate it, that tells you what is in your cabinets.
Who made the hardware and what is the warranty per piece? Hettich, Hafele, Blum, and Ebco all carry five to ten year warranties and have service teams in Bangalore. If the hardware has no brand name on it, there is no warranty either.
Give me the timeline in the contract, not over WhatsApp. A standard 10 to 14 ft modular kitchen runs four to six weeks from confirmed order to installed kitchen. That commitment belongs in the agreement, not in a message thread you cannot hold anyone to.
Does your quote cover electrical, plumbing, civil, backsplash, and debris? Ask it exactly like that. If the answer is no, ask for those items to be quoted separately so you know what you are actually committing to.
What does the warranty cover in writing? A shutter that warps because it was hung badly is not a manufacturing defect. Find out specifically what is covered, for how long, and what the process is when something goes wrong.
Show me a completed kitchen similar to mine. Any serious modular kitchen company in Bangalore can do this. The Blue Interiors project portfolio shows real kitchens across different budgets and layouts so you can see the actual output.
Signs That Tell You to Walk Away
They gave you a quote without measuring. A number that came before anyone saw your kitchen is not based on your kitchen. It is based on getting your attention.
The quote says plywood and laminate and nothing else. A real quote names the grade, the certification, and the brand. Vague material descriptions exist to give the company flexibility later.
The price does not make sense. A properly done 12-ft L-shaped kitchen with acrylic shutters and branded hardware costs what it costs. If someone is well below that, ask them directly what has been changed and where.
No showroom, no site visits, nothing to look at in person. You cannot know what you are buying from photographs. If they cannot show you a real finished kitchen, you cannot verify any claim they make.
The warranty conversation gets vague. Push them to write down exactly what is covered. If that conversation becomes uncomfortable, you have your answer.

FAQs
Is a modular kitchen actually worth it over a carpenter-built kitchen in Bangalore?
For most homes, yes. Factory manufacturing means the sizing is consistent, the finish does not depend on who turned up that day, and you can replace individual units years later without touching the rest of the kitchen. Carpenter-built kitchens rarely give you that last option cleanly.
Which hardware brands are worth asking for by name?
Hettich, Hafele, Blum, and Ebco. All four carry five to ten year warranties on soft-close mechanisms and have service support in Bangalore. If a company’s quote does not name the hardware brand anywhere, ask them directly what they are using before you agree to anything.
Which countertop holds up best in an Indian kitchen that cooks every day?
Quartz is the most practical for daily use. It does not absorb anything, does not need sealing, and handles heat without cracking. Granite is the honest, affordable alternative for a kitchen that cooks heavily and where the budget needs to stay controlled.
How do I actually verify that the company is using BWP plywood and not something cheaper?
Ask for the IS:710 certificate from the manufacturer before work starts. You can also check the raw boards when they arrive for delivery. A company using certified material will not hesitate to let you do either.
Acrylic or laminate for a kitchen that gets used every single day?
Laminate. Acrylic looks better in photographs. In a kitchen that is cooking dal every night and making chai every morning, it shows fingerprints constantly and picks up surface marks from normal use. At year five, the laminate kitchen in those conditions will look noticeably better than the acrylic one.
Before You Start Calling Vendors
Most homeowners who come to Blue Interiors have already spoken to two or three companies before reaching us. The story they tell is almost always the same. A reasonable-sounding number, a showroom visit, a quick measurement, and then a quote that seems fine until the job starts and additions begin appearing. By that point, changing course is expensive and the relationship is already strained.
We do not work that way. The first conversation is about your kitchen specifically, how you cook, what your space actually allows, and what a realistic number looks like for what you need. If an honest assessment says a straight kitchen at Rs 2.5 lakh does the job, that is what we will tell you. If the brief genuinely calls for a mid-range L-shaped kitchen at Rs 4.5 lakh, we show you exactly what goes into that figure, every material, every fitting, every cost line.
Browse the Blue Interiors project portfolio if you want to see real kitchens across different budgets first. When you are ready, book a free kitchen consultation and bring your dimensions. We will take it from there.
About the Author
Manish Jain is the Founder and Creative Director of Blue Interiors, with over 15 years of experience in premium residential interior design across Bangalore. He has led more than 300 kitchen and home interior projects in the city, from compact 1BHK modular kitchens to full villa renovations. His approach is straightforward: design that holds up over time, not just on the day of handover.