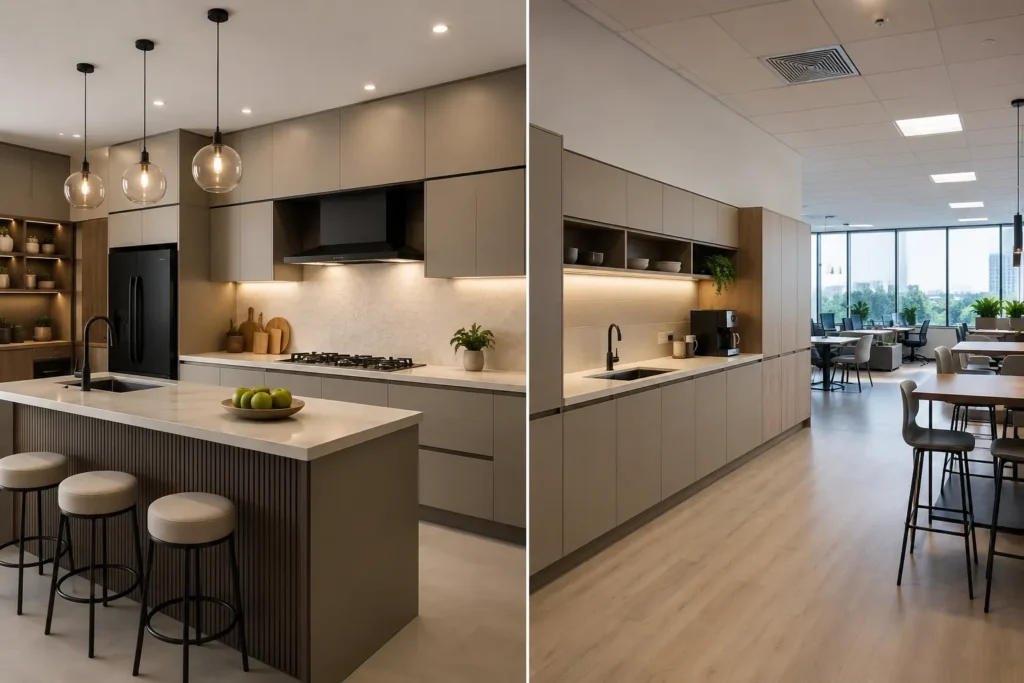
Quick Answer: The best kitchen interior designers in Bangalore work off the same core principles whether they’re planning a home kitchen or an office pantry: layout, ergonomics, and materials that survive daily use. Before you hire anyone, check whether they offer turnkey execution, name their hardware brand without flinching, put a warranty in writing, and show you a 3D layout before touching a single cabinet.
Key Takeaways:
- Kitchen design and office fit-out design solve the same problem, efficient space, just under different pressure
- A firm worth hiring will name its plywood grade and hardware brand on the spot, no pause
- Office fit-outs run on tighter timelines than home kitchens because rent doesn’t pause for anyone
- Ask for a written cost breakdown by component, never accept a single lump sum figure
A client of mine argued with her contractor for a good twenty minutes over why her kitchen counter sat five inches too high for her frame. She was right to be annoyed about it. That’s the thing most kitchen interior designers in Bangalore get wrong, they treat layout like decoration when it’s actually engineering you live with every day. I’ve watched homeowners and business owners make the same mistake for fifteen years now: hiring on price instead of process, then paying for it later in drawers that jam and office pantries nobody wants to stand in for more than a minute at a time.
This guide covers what actually separates a decent kitchen interior designers in Bangalore search result from a firm worth your money, whether you’re fitting out a home or an office. Real cost ranges, material trade-offs, and the exact questions that expose a weak vendor before you’ve signed a thing.
Manish Jain is the Founder and Creative Director of Blue Interiors, with 15+ years of experience in luxury residential and commercial interiors across Bangalore.
Why Kitchen and Office Design Follow the Same Blueprint
Here’s something that surprises most people when I first say it out loud. Kitchen interior designers in Bangalore and office interior designers in Bangalore get marketed as two totally different trades, but they’re solving the same brief underneath. How do people actually move through this space, and what do they need within arm’s reach without stopping to think about it? A modular kitchen and an office workstation cluster both rise or fall on storage planning and ergonomics, full stop, no exceptions.
Zoning based on movement. Storage planned around how often something gets touched. Hardware that survives being used a hundred times a day instead of ten. The scale changes, sure. A kitchen answers to one household’s habits. An office answers to forty people who didn’t choose the layout and will absolutely complain if it doesn’t work.
Even the Bureau of Indian Standards publishes ergonomic clearance guidelines for workspaces that land surprisingly close to the kitchen work-triangle numbers residential designers have leaned on for years. Nobody talks about that overlap much, but it’s exactly why a good kitchen designer usually adapts well to office briefs, and the reverse holds too.

Kitchen vs Office Design: Where They Actually Differ
| Factor | Home Kitchen | Office / Commercial Space |
| Primary user | One household | Dozens of employees daily |
| Decision timeline | 6 to 10 weeks, slower, more input | 4 to 8 weeks, rent-driven urgency |
| Wear and tear | Moderate, familiar hands | Heavy, constant, unfamiliar hands |
| Budgeting approach | Per room or layout | Per workstation, per pantry zone |
| Emotional stake | High, personal, whole family weighs in | Practical, tied to productivity and brand |
| Growth planning | Rarely needed | Should account for 12-month headcount growth |
That table isn’t decoration either, it’s the exact framework we walk clients through in the first consultation, before a single material sample comes out.
What a Modular Kitchen Actually Costs in Bangalore Right Now
Most people searching this keyword just want a number, and most websites dance around it for three paragraphs before finally giving one. So here it is, straight. For a mid-range 10 by 10 foot L-shaped kitchen in Bangalore, you’re looking at somewhere between ₹2 lakh and ₹8 lakh, depending on shutter material, hardware brand, and whether you go fully modular or semi-modular. We’ve laid out the exact ranges by material and layout in our modular kitchen cost guide for Bangalore, worth a read before your first vendor visit so you can spot a fair quote versus one that gets padded later.
Book your free kitchen consultation and get a written cost breakdown before you commit to anything. Talk to our team →
How to Evaluate Interior Design Services in Bangalore Before You Sign
Don’t pick from interior design services in Bangalore based on whoever quotes the lowest number. That’s a signal, not a bargain, nine times out of ten. A cheap quote usually means a cheaper plywood grade or unbranded hardware that fails inside two years, right around when the firm stops picking up your calls.
Judge a Bangalore interior firm on three things. Material specification with actual brand names, not “premium” doing all the heavy lifting. A warranty length stated in writing, not promised over chai and forgotten. And whether they show you a 3D layout before a single piece of carpentry starts. If a firm won’t commit to any of that on paper, you already have your answer.

At Blue Interiors, every modular kitchen and commercial fit-out runs on Häfele hardware backed by a 10-year warranty, written into the agreement before work starts, not offered up after a complaint lands. See what we cover on our interior design services page, or browse finished projects in our portfolio.
Expert tip: Ask any shortlisted designer to name their plywood grade and hardware brand out loud, unprompted. Watch how fast the answer comes. Hesitation tells you more than any brochure ever will.
Kitchen Layout Choices That Actually Affect Daily Use
This is the part most buying guides skip entirely, and it’s the one that decides whether a kitchen feels cramped or effortless, more than any finish choice ever will. L-shaped, U-shaped, parallel, island, each suits a different room shape and a different way of cooking. Picking the wrong one is the single most common regret we hear a year after handover, usually phrased as “I wish someone had told me this before we finalized.” Our modular kitchen layout guide breaks down which layout fits which room size, in the kind of detail most competitor listicles never bother with.
What the Top 10 Office Interior Designers in Bangalore Actually Do Differently
Search top 10 office interior designers in Bangalore and you’ll mostly get directory listings that tell you nothing useful. The real differentiator was never a ranking number, half of which were paid placements to begin with. It’s a process, plain and simple.
A structured, fixed design-to-handover timeline. A dedicated project manager who actually answers the phone. Support after installation instead of a vendor who vanishes the day the final invoice clears.
Commercial Timelines vs Residential Timelines
- Office fit-outs typically run 4 to 8 weeks depending on scale, because rent is running the entire time regardless of progress
- Home kitchens typically run 6 to 10 weeks, with more back-and-forth built in since it’s a family decision, not a business one
Budgeting by Zone, Not by Square Foot
Commercial clients should budget per workstation and per pantry zone separately, not a blended square-foot rate. A reception desk and a forty-person open floor don’t wear the same way, and pricing them identically almost always shortchanges one or the other.

What Commercial Interior Designers in Bangalore Should Ask Before They Design Anything
Good commercial interior designers in Bangalore partners open with questions about your business, not your color preferences.
Headcount growth plans. Daily footfall if it’s retail or hospitality. Brand identity, before a single layout gets proposed. Skip that conversation and you get an office that photographs well on day one and feels cramped within a year.
Real case study: A logistics firm in Bangalore came to us with a brief for a 12-seat office. Halfway through the first consultation, it came out that they expected to hit 20 seats within the year, they just hadn’t mentioned it because it felt premature to plan for. We redesigned the pantry and workstation zoning around modular furniture that could be reconfigured without new carpentry. Eight months later, when the team did grow, it saved them a redo that would have cost more than the original fit-out margin was worth.
Expert tip: Always ask your designer to build a 12-month growth buffer into the layout, even if you’re not paying to fit it out yet. It costs nothing to plan for now. Costs a lot to retrofit later, always does.
Materials That Hold Up in Both Kitchens and Commercial Spaces
Material choice is where most cost-cutting happens quietly, and where it shows up fastest, often within a year of handover. Our comparison on MDF board vs particle board vs plywood explains why grade matters more than the brand printed on the sticker, and that logic holds just as true for office workstation surfaces as it does for kitchen cabinets.
For countertops, our granite vs quartz countertops guide applies to office pantry counters too, which honestly see rougher daily use than most home kitchen counters ever will.
The 2019 Houzz India Renovation Trends Study found kitchen upgrades stayed among the top renovation priorities for Indian homeowners, which tracks with what we see walking through our own consultation calendar every single year.

See real project outcomes across homes and offices in our portfolio, or book a free consultation to get your own space assessed.
Trust and Authority
“The firms that last in Bangalore’s interior market aren’t the ones with the flashiest renders. They’re the ones who’ll tell a client honestly that their budget won’t stretch to what they’re picturing.” — Manish Jain, Founder and Creative Director, Blue Interiors, 2026
Fifteen years of client consultations, and the biggest mistake I still see, in homes and offices both, isn’t picking the wrong material. It’s skipping the measurement conversation entirely and jumping straight to mood boards. A kitchen that photographs beautifully but has an 18-inch corridor is a kitchen nobody actually enjoys cooking in, and no amount of styling fixes that after the fact. I wish more clients heard that before they fell in love with a Pinterest board.
Conclusion
Whether you’re comparing kitchen interior designers in Bangalore for a home renovation or scouting office interior designers in Bangalore for a commercial fit-out, the evaluation stays the same underneath it all. Material transparency. A written warranty. A process built to survive real daily use, not just look good in a rendering. Don’t hire on price alone, and don’t assume residential and commercial work are separate skill sets, because the firms that move fluently between both are usually the ones worth calling first.
Frequently Asked Questions
Do interior designers in Bangalore charge for the initial consultation?
Most reputable firms, Blue Interiors included, offer the first consultation free. That’s your window to ask about material brands, warranty terms, and timelines before any money changes hands. Be wary of anyone charging upfront just to discuss what you need.
Can the same firm handle both my home kitchen and my office fit-out?
Yes, and it’s often the smarter route than juggling two vendors. A firm experienced across both categories carries the same quality standards and project discipline into each job, which keeps sourcing and execution consistent instead of scattered.
What happens if I’m not happy with the 3D design before execution starts?
A proper process builds in revision rounds on the 3D layout before carpentry or procurement begins. Confirm exactly how many rounds your contract covers upfront, since unlimited free revisions are rare and vague terms cause arguments later.
Is it cheaper to buy modular kitchen units separately instead of going turnkey?
It can look cheaper on paper, but coordinating separate vendors for carpentry, hardware, countertops, and electrical work usually costs more in delays and mismatched finishes than people expect going in. Turnkey pricing bundles the accountability into one contract, and that’s usually worth paying for.
How do I know if a designer’s warranty claim is actually real?
Get the warranty terms in writing as part of the contract, not a promise made during the sales pitch. It should spell out what’s covered, hardware or workmanship or both, for how many years, and what the claims process actually looks like if something goes wrong.
Get Your Free Kitchen or Office Consultation
Stop comparing vague quotes side by side and start comparing written specifics instead. Blue Interiors gives you a material-by-material, cost-by-component breakdown for your kitchen or office fit-out before you sign anything, backed by a 10-year warranty on every project.