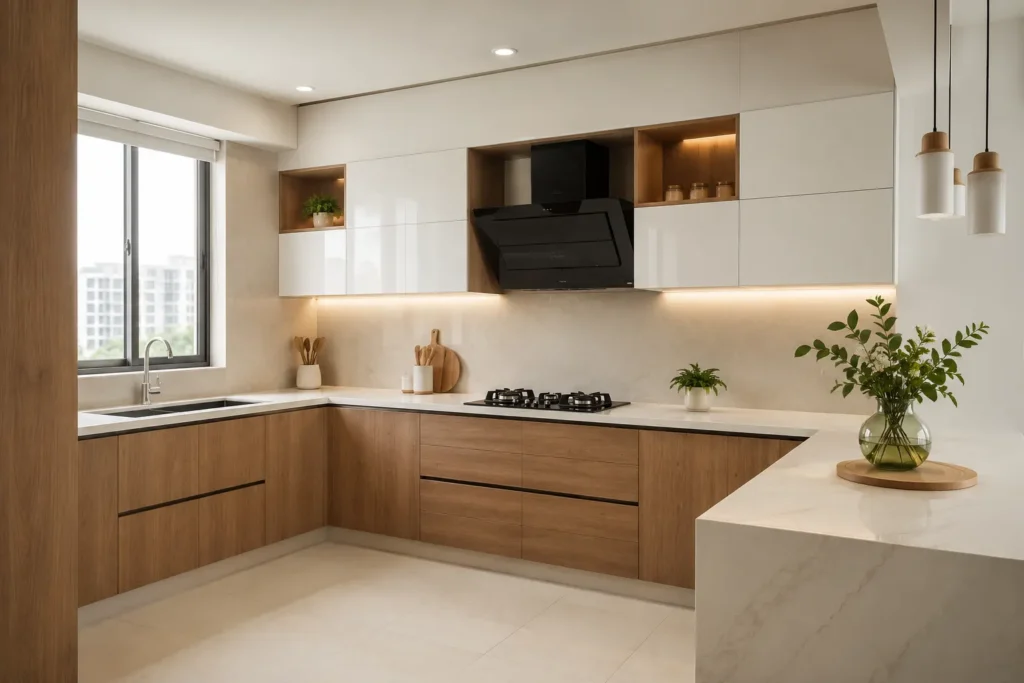
Most homeowners pick a modular kitchen layout for Indian homes based on photos they saved on their phone, not the actual width of their kitchen. That is the mistake we see most often at Blue Interiors, and it is why so many kitchens feel tight within two years of installation.
If your kitchen is under 7 feet wide, a U shaped modular kitchen design will make the room feel like a corridor, no matter how good the finishes look. If it is over 10 feet wide, a straight single wall layout leaves half the room unused.
In this guide, you will learn how to measure your kitchen correctly, which layout suits your apartment size, and what each layout actually costs in Bangalore. No generic advice written for homes twice the size of yours.
Manish Jain, Founder and Creative Director at Blue Interiors, has designed kitchens for Bangalore apartments across HSR Layout, Whitefield, Koramangala, Sarjapur, and Indiranagar for over 15 years. The width first approach below comes straight from that experience, not from a template.
Which Layout Fits Your Home
Modular kitchen layout for Indian homes is chosen based on kitchen width, family size, and how many people cook at once. Here is the quick reference we use with clients on the first site visit.
| Kitchen Width | Recommended Layout | Best For |
| Under 6.5 ft | Straight/single-wall | Studio, 1BHK |
| 6.5 to 8 ft | L shaped modular kitchen design | Bangalore 2BHK |
| 7 to 9 ft | Parallel kitchen design for small kitchen | 2BHK to 3BHK, two cooks |
| Over 9 ft (both walls) | U shaped modular kitchen design | 3BHK to 4BHK, big families |
This one table answers most of what clients ask us during a free kitchen layout consultation.
How to Measure Your Kitchen Before Choosing a Layout
Most Indian homeowners skip measuring and regret it once the cabinets are up. Here is the process we actually follow on site.
Kitchen width measurement is the distance between two facing walls in a kitchen, taken at the narrowest point. It works by showing how much clearance is left once cabinets go in. It is most commonly used to decide between L-shaped, parallel, and U-shaped layouts before any design work starts.
Step 1: Measure Wall to Wall Width
Use a laser measure at three points, front, middle, and back of the kitchen. Builder walls in Bangalore apartments are rarely straight, and one measurement at the doorway will mislead you.
Step 2: Check the Working Triangle
The combined distance between stove, sink, and refrigerator should stay under 26 feet, based on NKBA ergonomic guidelines. Many Bangalore kitchens fail this test the moment you force a straight layout into a small room, which is why we push clients toward L-shaped or parallel options instead.
Step 3: Account for Door and Window Placement
A door that swings into the kitchen effectively removes 2.5 to 3 feet of usable wall. Factor this in before you lock down your modular kitchen layout for Indian homes, not after the cabinets arrive.

Not sure how to measure your own kitchen correctly? Get a Free Kitchen Layout Plan from Blue Interiors and we will do it for you.
L-Shaped Modular Kitchen Design for Bangalore Homes
This is the layout we get asked for most, because most builder floor 2BHK kitchens in HSR Layout and Sarjapur sit in the 6.5 to 8 ft width range.
L shaped modular kitchen design places cabinets along two perpendicular walls. It works by using the corner to connect the cook, wash, and storage zones without wasted movement. It is most common in [modular kitchen design in Bangalore] apartments between 100 and 140 sq ft.
According to Mordor Intelligence‘s India Modular Kitchen Market report, L-shaped layouts led with a 57.23% revenue share in 2025, making it the most adopted layout nationally, a pattern that matches what we see across our own Bangalore projects.
Real cost range in Bangalore: 1.8 lakh to 4.5 lakh rupees depending on finish and hardware brand. See our [Modular Kitchen Cost in Bangalore] guide for a full cost breakdown by material.
Parallel Kitchen Design for Small Kitchens
Two cook households and joint families in Bangalore often outgrow an L-shaped layout within a few years.
[Parallel kitchen design for small kitchen] places two counters facing each other along opposite walls. It works by separating the wet zone at the sink from the dry zone at the cooktop and storage. It is most common in narrow galley style kitchens between 7 and 9 feet wide.
When Parallel Beats L-Shaped
If two people cook together regularly, a parallel layout keeps them from bumping into each other, since each person has their own counter to work on.
The Storage Trade-off
Parallel layouts give up corner storage compared to L-shaped, so a tall unit at one end becomes essential. We flag this during every free kitchen layout consultation so clients are not surprised later.

U-Shaped Modular Kitchen Design and Cost in Bangalore
This is the layout most requested for 3BHK and 4BHK villas and larger apartments in Whitefield and Koramangala.
U shaped modular kitchen design cost Bangalore ranges from 2.5 lakh to 7 lakh rupees, depending on whether an island or breakfast counter is added. It works by wrapping cabinetry along three walls, which gives more continuous counter and storage than any other layout. It is most common in kitchens wider than 9 feet on both facing walls.
The catch: a U-shaped kitchen needs real width on both walls, not just one. This is exactly where homeowners misjudge their space and end up with a cramped corner instead of the open kitchen they were expecting.
Thinking a U-shaped kitchen might not fit your space? Talk to Blue Interiors before you finalise the design.
Best Kitchen Layout for a 2BHK Flat in Bangalore
Most of our enquiries come from 2BHK owners in Sarjapur and HSR Layout, and this is genuinely the hardest layout decision, because kitchen widths vary even within the same building.
The best kitchen layout for 2BHK flat in Bangalore is almost always L-shaped or parallel, since standard 2BHK kitchen widths here fall between 6.5 and 8.5 feet. A U-shaped layout in this range usually leaves under 3.5 feet of walking clearance, which fails basic ergonomic standards.
What is the standard modular kitchen size in an Indian 2BHK? Builder floor 2BHK kitchens in Bangalore typically measure 8×8 ft to 10×10 ft, which fits L-shaped or parallel layouts comfortably, but rarely a full U-shape without extending into an adjoining utility area. If your kitchen falls in this range and you want the exact layout mapped to your dimensions, our [interior design services] cover the full process from measurement to installation.

What Manish Jain Has Learned On Site
“In Bangalore apartments, the width of the kitchen decides the layout, not the other way around. We measure first, then design. That one change in process has cut complaints about cramped movement space across our recent HSR Layout and Sarjapur projects.” Manish Jain, Founder and Creative Director, Blue Interiors, 2026
Real Project: HSR Layout 2BHK Kitchen
A recent Blue Interiors project in HSR Layout started with a client set on a U-shaped kitchen in a 7.2 ft wide room. Once we measured the working triangle and checked the door swing, we recommended a parallel kitchen design for small kitchen instead. That single change recovered close to 18 inches of walking clearance and let both spouses cook together without getting in each other’s way.
Expert Tips from Manish Jain:
- Measure kitchen width at three points, not one. Bangalore builder walls are rarely parallel to each other.
- Reserve at least one tall unit in every layout for pull-out storage. It cuts daily clutter more than any cabinet configuration we have tried.
FAQs
Which kitchen layout is best for Indian homes?
L-shaped works best for most Indian homes, since it fits the common 6.5 to 8.5 ft kitchen width found in apartments. U-shaped suits larger villas with wider kitchens.
How much does a modular kitchen cost in Bangalore?
Modular kitchen costs in Bangalore range from 1.8 lakh rupees for a basic L-shaped setup to 7 lakh rupees for a premium U-shaped kitchen with an island, depending on finish and hardware.
Is L-shaped or U-shaped better for a kitchen?
L-shaped is better for kitchens under 8.5 ft wide. U-shaped is better for kitchens wider than 9 feet on both facing walls, since it needs more space to avoid feeling cramped.
What is the standard modular kitchen size in Indian homes?
Standard Indian apartment kitchens measure 8×8 ft to 10×10 ft, which fits L-shaped or parallel layouts comfortably.
What is the ideal kitchen layout for a 2BHK flat?
The ideal layout for a 2BHK flat is L-shaped or parallel, matched to whichever wall gives the widest uninterrupted counter run.
Get Your Free Kitchen Layout Plan From Blue Interiors
You have seen the width chart, the cost ranges, and the real project. The only thing left is measuring your own kitchen against it.
Send us your kitchen dimensions and we will map out the right layout for your home, no guesswork, no forcing a Pinterest design into a space it does not fit. Get a Free Kitchen Layout Plan from Blue Interiors and know your exact layout, cost range, and storage plan before you sign off on anything.
Author: Manish Jain is the Founder and Creative Director of Blue Interiors, with 15+ years of experience in luxury residential and commercial interiors across Bangalore. View Manish’s full profile on the Blue Interiors team page.