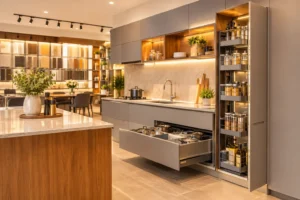
What is a foyer room? It is the zone between your front door and the living room. A defined area that handles the daily reality of arriving home: shoes come off, bags get dropped, keys need somewhere to go.
In most Bangalore apartments, this stretch just inside the main door gets no design attention. The budget went to the kitchen. The wardrobes took three revision rounds. The foyer got a shoe rack from a furniture store and the builder light nobody ever replaced.
You see it twice a day, every day. It is worth getting right.
A foyer room is the entry area of your home, designed to manage the daily business of arriving and leaving. In Indian apartments it is rarely a separate walled room. It is a defined zone, created with intentional choices: a change in flooring, a wall panel, a console, and warm overhead light. Three things make it work: storage for shoes and bags, lighting warmer than the rest of the flat, and one visual anchor that marks where the home actually starts.
Key Takeaways:
- A foyer does not need to be a separate room to work
- In Bangalore apartments it covers roughly 25 to 50 sq ft just inside the main door
- Storage, warm lighting, and a clear visual anchor are the three basics
- A foyer in a Bangalore apartment costs between Rs 25,000 and Rs 1,50,000 depending on scope
What Foyer Means in an Indian Home
The word is French. It referred to a gathering space near a hearth where people arrived and settled before moving deeper into the house. In Indian homes today it means the entry area of a flat before the living room begins.
In older Bangalore buildings this was a small antechamber. In most apartments built by Prestige, Brigade, Sobha, or Puravankara over the past decade, there is no such room. The foyer is a zone within the open floor plan, defined by design rather than walls. Without intentional treatment, the front door opens straight into the sofa, and the flat feels unresolved in a way that is hard to name but easy to feel.
The foyer and living room are spatially connected. For how the living room is typically handled in Bangalore apartments, the living room interior design guide for Bangalore homes covers layouts, materials, and what different BHK configurations allow.
Why Most Bangalore Apartments Don’t Have One
By the time the kitchen and wardrobes are done, the foyer has usually been left out of the brief. The builder shoe rack goes in. The builder light stays. The front door swings open directly into the sofa.
Shoes pile at the door. Bags end up on the dining chair. Guests walk in and immediately see the full state of the living room.
The foyer is typically five to eight percent of an interior design scope and costs less than a bedroom wardrobe. It has a bigger daily impact than almost any other zone, because you see it every time you come home. Homeowners who invest in it mention it at handover as one of the decisions they are most glad about — not because it is dramatic, but because they notice it twice a day.
How Much Space a Foyer Needs
The foyer does not need a corridor. It needs one clear wall and clarity on what the space is for.
| Apartment Type | Entry Width | Usable Depth | What Fits |
| Compact 2BHK (HSR Layout, Electronic City) | 3 to 4 ft | 2 to 3 ft | Console, mirror, hook rail |
| Standard 2BHK / 3BHK (Whitefield, Sarjapur Road) | 4 to 5 ft | 3 to 4 ft | Shoe cabinet, console, slatted panel |
| Larger 3BHK (Hebbal, Yelahanka) | 5 ft+ | 4 to 5 ft | Full joinery unit, feature wall, pendant |
One thing that often catches homeowners off guard: the structural beam. Several Prestige and Brigade layouts have a beam running 8 to 10 inches down from the ceiling just inside the front door. It limits storage height and rules out certain false ceiling work. A designer familiar with Bangalore’s developer layouts will catch this in the first site visit.
Six Foyer Ideas That Work in Compact Apartments
Wall-Mounted Console with Mirror
A wall-hung console at 32 to 34 inches, with a rectangular mirror above, is the most practical foyer design idea for a compact apartment. No floor space used. A surface for a tray or plant. Add a slim pendant or wall sconce at 2700K and the entry zone is essentially done. This works in a foyer as narrow as three feet.
Slatted Wall Panel

Vertical slatted panels in MDF with teak veneer or wood-effect laminate add warmth and depth without touching the floor plan. Near a south-facing front door that gets afternoon sun, they need a UV lacquer coat. Without it, the veneer shifts colour within two monsoon cycles. Greenply’s moisture-resistant MDF boards are widely specified for slatted panel work in Bangalore, given the city’s consistent humidity through the season.
Bench with Enclosed Shoe Cabinet

A shoe cabinet with a bench on top solves the most common functional problem at the entry. The bench gives you somewhere to sit. The cabinet keeps shoes hidden. Standard dimensions for a 2BHK: 48 inches wide, 18 inches deep, 18-inch seat height. The carcass should be built in IS:710-grade plywood. As CenturyPly’s guide to IS:710 BWP plywood explains, this grade uses phenol formaldehyde bonding that resists sustained moisture — exactly what a shoe cabinet near a Bangalore front door faces every monsoon. MDF carcasses in this position typically swell at the base within two or three wet seasons. Matte laminate on the shutters handles scuffs and splashes better than gloss.
Pooja Niche in the Entry Zone
Many Bangalore homeowners want a small pooja placement near the entrance, particularly where the north-east corner falls just inside the door. A compact wall-hung niche in white lacquer with a slim LED strip underneath holds an idol cleanly without consuming cabinet space. If a larger pooja room is part of the brief, the pooja room design guide for Indian apartments covers placement and materials in detail.
Full-Height Storage Unit
For foyers with four feet or more of uninterrupted wall, a floor-to-ceiling unit with laminate or fluted glass doors gives maximum storage per square foot. This suits 3BHK apartments in Whitefield and Sarjapur Road, where entry corridors are longer than in compact Electronic City layouts.
Flooring Transition as a Zone Marker
Where the entry is too narrow for joinery, a contrasting floor tile in a different tone from the living room marks where the entry ends. The most cost-efficient foyer design idea for small apartments. No structural work needed.
Materials That Hold Up Near a Front Door
The foyer gets more daily contact than almost any other zone. Wet shoes, swinging bags, the door opening in monsoon rain. Material choices matter more here than in the bedroom.
| Element | Recommended Material | Why It Matters in Bangalore |
| Shoe cabinet body | IS:710 BWP plywood with laminate shutters | Resists moisture from wet footwear and monsoon humidity at the door |
| Console surface | MDF with PU lacquer | Wipes clean, holds well under daily contact |
| Wall panel | Slatted MDF with teak veneer | UV lacquer seal on all exposed edges is non-negotiable |
| Flooring | Vitrified tile 600x600mm or 800x800mm | Easy to mop, no grout channels to scrub |
| Hooks and rails | Häfele hardware | Corrosion-resistant finish, holds its surface over years |
The two mistakes that come up most: exposed raw MDF edges at floor level, and high-gloss laminate shutters in the shoe zone. Both show visible damage after two or three monsoon cycles. Write sealed edges and matte finishes into the BOQ explicitly. Do not assume.
For how finishes hold up in Bangalore’s climate, the guide to interior surface finishes for Bangalore homes covers what to specify and what to avoid.
What Foyer Design Costs in Bangalore

| Scope | Approx. Cost (2026) |
| Basic: open shoe rack, mirror, hook rail | Rs 25,000 to Rs 45,000 |
| Mid: enclosed shoe cabinet, console, slatted panel, lighting | Rs 55,000 to Rs 85,000 |
| Premium: full joinery unit, feature wall, pendant, flooring | Rs 90,000 to Rs 1,50,000+ |
Villa entrance areas cost differently. For a full room-by-room breakdown, the interior design cost guide for Bangalore homes covers what drives pricing across every zone.
What to Tell Your Designer Before Work Starts
The foyer comes up in the first site visit. Coming prepared saves revision rounds.
Before briefing: how many shoe pairs your household uses daily — six or twenty-five calls for different cabinetry. Whether domestic help or deliveries arrive daily — affects the clear walkway. Whether there is a wall facing the front door — usually where the visual anchor goes. What the ceiling height is at the entry — many Bangalore 2BHKs drop to 8.5 ft at the structural beam, ruling out certain overhead work. Whether a pooja element belongs in the foyer or elsewhere.
For what to check before engaging a design firm, the guide to hiring interior designers in Bangalore covers briefing, scope, and what a proper BOQ should look like before you sign anything.
Mistakes Worth Knowing About
Furniture too wide for the walkway. Less than 36 inches of clear passage becomes a daily obstruction. Comes up on nearly every project where the foyer was not measured before furniture was confirmed.
High-gloss laminate near floor level. Shows every scuff and splash. Within six months it looks tired. Matte finishes handle the shoe zone far better.
No fixed drop spot for keys and bags. Without a hook or tray in a fixed spot, these migrate to the dining table within a week. A wall rail or tray on the console solves it permanently.
Keeping the builder light fitting. Cold, bright, and institutional. A warm 2700K pendant or two warm recessed downlights changes the experience of coming home more than any piece of furniture. Highest-value change in the foyer for money spent.
Making the foyer match the living room exactly. A slight contrast in flooring or wall treatment creates the felt sense of arrival. When everything is identical, the foyer disappears visually and the whole point of defining the zone is lost.
FAQs on What Is a Foyer Room
Is a foyer necessary in a small apartment?
No separate room needed. A wall-mounted shoe cabinet, a mirror, and a tile change at the entry does the job in any compact 2BHK. The foyer is about intention, not square footage.
How long does foyer design take in Bangalore?
As part of a full home project, within the main timeline — usually 45 to 60 days from sign-off. As a standalone, most foyers take 2 to 3 weeks from material confirmation.
Can I add a foyer to an apartment that does not have one?
Yes, usually without structural work. A wall-mounted shoe cabinet, a mirror, and a contrasting floor tile at the entry are enough. No walls need to be built or moved.
What is the difference between a foyer and an entrance lobby?
The entrance lobby is the building’s common area. The foyer is the private entry zone inside your flat. Only the foyer is yours to design.
Does a foyer need false ceiling work?
No. Many Bangalore foyers use a pendant or wall sconce and skip the false ceiling entirely. In a zone under 9 ft after the beam, the reduced clearance height is rarely worth the cost.
The foyer is the first thing you see when you come home and the last thing guests notice when they leave. Getting the storage right, the lighting warm, and the materials sealed against Bangalore’s monsoon months makes a difference you feel every day — not just on handover day.
If you are planning an apartment interior in Bangalore and want to get the foyer right, Blue Interiors offers a free first consultation. Call +91-8123387210 or +91-8618380923, Monday to Saturday, 10 AM to 8 PM.
Estimate your interior budget with our Price Calculator
About the Author
Manish Jain is the Founder and Creative Director of Blue Interiors, with 15+ years of excellence in luxury residential and commercial interiors across Bangalore. He has designed and delivered homes across the city, from compact 2BHK apartments in Electronic City to premium villas in Sarjapur Road. His approach is built on direct material knowledge, a clear understanding of how Bangalore apartments are structured, and a belief that design decisions should hold up years after handover.