Decorating a double-height living room is something most villa owners in Bangalore figure out the hard way. You walk into the space, look up at 20 feet of ceiling, and have no idea where to begin. The room is beautiful. It is also completely disorienting to design.
Standard apartment logic does not apply here. The sofa you chose for a 3BHK looks like garden furniture in this space. The lighting that worked in your previous home leaves this room dim and cold. Even curtains sized to the window frame look wrong — too short, too narrow, like they belong somewhere else.
After 15 years of doing villa interiors in Bangalore, here is what we have learned.
Scale your furniture up. Hang the chandelier at 10 to 12 feet, not at the ceiling. Run curtains from the ceiling track to the floor. Pick one wall and put everything on it. Light the room at three heights, not one. These are not stylistic choices — they are structural requirements for a space of this size.
Key Takeaways
- Double-height ceilings in Bangalore villas run 18 to 22 feet — furniture, lighting, and curtains all need to be sized for this, not for an apartment
- Chandeliers need to drop to 10 to 12 feet from the floor over the seating area — any higher and they lose the room
- Curtains run from the ceiling track to the floor, the window frame has nothing to do with where they stop
- Acoustics will be a problem if you do not plan for it from the start
- One strong focal wall does more than three walls each doing a little
What Is a Double-Height Living Room?
A double-height living room has a ceiling that spans two full floors — usually 18 to 22 feet in Bangalore villas. It is structural. You cannot add it later. It is most common in independent houses and row villas on Sarjapur Road, Whitefield, Hennur, and Devanahalli. Some Prestige and Sobha duplex configurations in corner and penthouse units also carry it.
The vertical wall area in one of these rooms is unlike anything else in the home. That is both the opportunity and the problem.
Design Basics That Govern This Room
Most villa owners treat the ceiling as a background and design the lower eight feet of the room the way they would a flat. That is where most projects go wrong.
The ceiling here is visible from two floors. Leave it as a plain white expanse and it reads as an unfinished thought, not a neutral choice. Coffered gypsum detailing, exposed timber beams, or a cove ceiling with LED integration each bring it into the composition.
A large area rug — covering at least 60 to 70 percent of your seating zone — is what stops the furniture from floating. We have seen clients spend heavily on custom sofas and then buy a rug half the size it needs to be. The sofa still looks like it landed there by accident.
Pick one wall and commit to it fully. A single floor-to-ceiling treatment reads clearly. Try to do something interesting on two or three walls and the room becomes busy without having a centre.
Your artificial lighting also needs to do work it does not need to do in a smaller room. By evening, without warm-toned lighting at 2700K to 3000K, a double-height room turns cold fast.
Statement Lighting
Get the lighting fixture right before you decide anything else. In a double-height living room in Bangalore, the chandelier is not a finishing touch — it tells everyone who walks in where the room’s centre is.
For an 18-foot ceiling, the bottom of the fixture should sit at 10 to 12 feet from the floor over the seating area. Higher than that and it disappears into the ceiling. Lower and it starts blocking sightlines.
People consistently underestimate how large the fixture needs to be. Add the room length and width in feet — that figure in inches is roughly the right chandelier diameter. A 20×18 foot room needs something around 36 to 38 inches wide. The piece that looked dramatic in the showroom will look like a pendant lamp once it is up.
You also need three layers of light, not one. Something recessed or cove-lit at the top. The chandelier at mid-height. Floor or table lamps within the seating cluster. Without the lower layer, the seating zone feels dim regardless of how much wattage is running above.
Plan the fixture location and wire drops before the electrical rough-in. Moving conduit after the slab is poured means breaking into finished work. Get this locked in at the design stage — consult the luxury living room design service at Blue Interiors before civil work starts. The Bureau of Indian Standards’ IS 732 guidance on residential electrical installations covers coordination between structural and MEP teams at this stage.
The Focal Wall
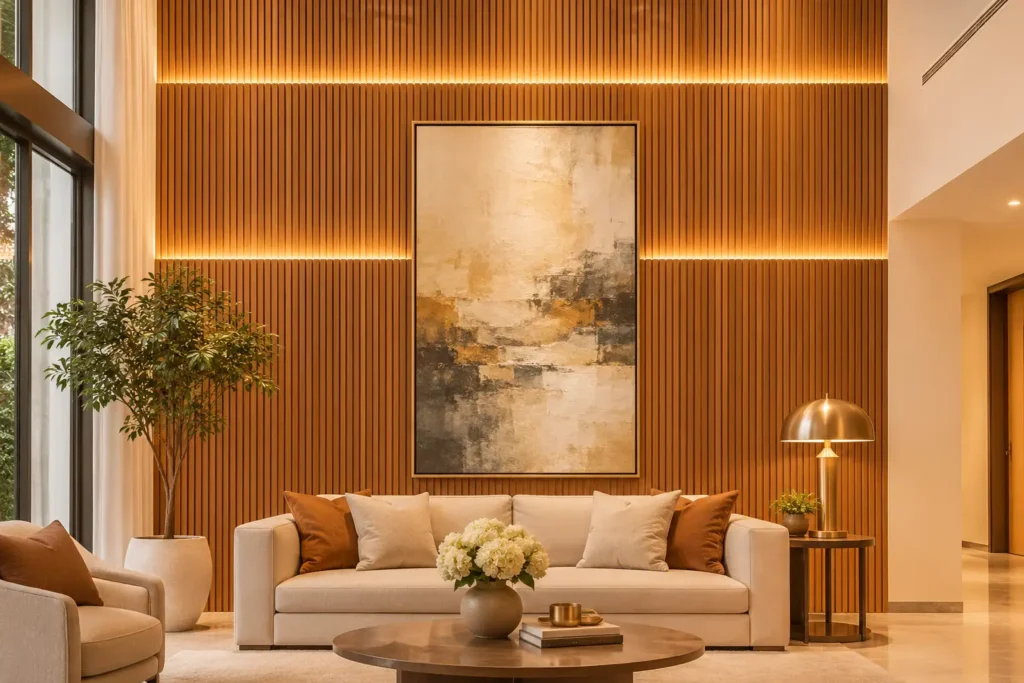
Pick the wall most visible from the main entry and use the full height. Not just the lower eight feet where the furniture sits — the full 18 to 20 feet.
Fluted teak veneer panels with warm LED strips behind them are the most requested treatment in villa projects on Sarjapur Road and Devanahalli right now. The vertical lines emphasise height. The warm backlighting at two or three intervals gives depth. Teak veneer also handles Bangalore’s monsoon humidity better than solid wood, which can cup or crack through three or four wet seasons. If the humidity risk is a concern, engineered wood with a teak finish is what most designers specify here.
Basalt or quartzite cladding from floor to ceiling is the other strong option. It reads from both levels of the home and works well in contemporary architecture with restrained furniture — if the furniture is ornate, stone and carved wood tend to compete.
A single large artwork at 10 to 14 feet functions as architecture. If the room connects to a staircase, it stays visible from the upper landing too.
Do not split the focal treatment across two walls.
Furniture Scale

The sofa that works in a 12×15 foot apartment living room looks like a park bench in an 18×22 foot double-height living room. This is the most expensive mistake villa owners make, because it usually gets corrected late — after delivery, after placement, after something feels wrong and nobody can immediately say why.
L-shaped or U-shaped multi-piece sofa configurations fill the zone. A single sofa, however expensive, sits in the room like a small island.
Size the coffee table to the sofa group. If you have a staircase alongside the living room, build a floor-to-ceiling bookshelf up that wall — it grounds the staircase side of the room and uses the vertical space practically. Standard-height sideboards at 2.5 feet against an 18-foot wall disappear. They need something tall alongside them or they read as clutter.
Off-the-shelf furniture is proportioned for apartments. The Blue Interiors living room design process accounts for furniture scale in the initial brief — not after the first site visit reveals that the sofa is too small.
Curtains

Ceiling track to floor. That is the rule for curtain height in a double-height living room, and it does not change based on where the window frame ends. Curtains that stop at the frame look like a measurement error.
Full-height drapes in warm linen or heavyweight cotton in a neutral tone are what anchor the window wall. The length is what does the work.
The upper clerestory windows that many double-height villas carry — common in Brigade and Prestige villa layouts on Sarjapur Road — are handled separately. Motorised roller blinds or internal solar fabric behind the glass manages the afternoon glare from these openings. West and southwest-facing villas in Whitefield take serious afternoon sun from May through September, and unshaded upper glazing makes the room uncomfortably hot and bright for three to four hours a day during that period. IGBC guidelines on passive cooling in residential buildings address solar heat gain through upper glazing directly if you are specifying windows at the design stage.
Acoustics
Nobody talks about this until they have moved in and the problem is obvious. A double-height room with marble flooring, bare walls, and two sofas in it will echo badly. Conversations feel like you are on a conference call. Music sounds like it is coming from the staircase.
The fix is not acoustic panels — it is furnishings. A large rug covering most of the seating zone cuts the echo on its own. Add heavy curtains, upholstered seating, and a bookshelf with actual books on it, and the room starts to feel like a home instead of a lobby.
One specific detail from villa projects we have done in Hennur and Devanahalli: if the living room opens into a dining area or staircase with hard stone flooring, a secondary rug placed at that transition point reduces cross-room echo more than any single change inside the living room itself.
For complete design and execution of your villa, see how Blue Interiors handles villa interior design scope, cost and process.
What It Costs in Bangalore (2026)
| Element | Approximate Cost Range |
| Gypsum false ceiling with cove lighting (partial, over seating zone) | Rs. 85 to Rs. 160 per sq ft |
| Fluted wood panel focal wall (12 ft x 18 ft) | Rs. 1.8 to Rs. 3.5 lakh |
| Statement chandelier (mid-range, not custom) | Rs. 45,000 to Rs. 2.5 lakh |
| Motorised curtains, full height, per window opening | Rs. 25,000 to Rs. 75,000 |
| Full room, turnkey design and execution | Rs. 8 to Rs. 18 lakh |
The range on the full-room figure is wide because it reflects the difference between a coordinated turnkey execution and managing separate vendors for civil, electrical, false ceiling, furniture, and curtains yourself. Piecemeal tends to converge on the upper end of the range anyway, and the supervision work is significant.
The 4BHK luxury interior design guide covers scope and pricing in a comparable residential format. If you are still working out your overall budget, the interior design cost factors guide breaks down where the money actually goes.
FAQs on Decorating a Double-Height Living Room
What is a double-height living room?
A space where the ceiling spans two full floors, typically 18 to 22 feet. It is structural — built into the villa, not created through renovation. Most common in independent houses and row villas across Sarjapur Road, Whitefield, Hennur, and Devanahalli.
What furniture works best in a double-height living room?
Large, deep-seated pieces sized to the room. L-shaped or multi-piece sofa configurations, wide coffee tables, tall storage units. Apartment-scale furniture placed here will always look undersized. Custom dimensions are almost always worth it in a space like this.
How do you sort out the acoustics in a room this size?
A large area rug covering most of the seating zone, heavy curtains, upholstered seating, and a bookshelf with actual books on it. These four things together handle most of the echo problem. Hard floors, bare walls, and sparse furniture is the worst combination.
Do I need a structural anchor for a heavy chandelier?
Yes. Any fixture over 15 to 20 kg needs a dedicated point in the RCC slab, not a hook in the false ceiling. Coordinate this with your structural engineer before the electrical rough-in — sorting it out after the false ceiling is done means cutting into finished work.
Can I add a mezzanine to a double-height living room?
Structurally possible in most cases, but you need a proper civil and structural assessment first. Beam positions and slab capacity vary considerably across Bangalore villa projects. A reading corner or home office mezzanine is a smart use of the vertical space when the structure supports it.
Work With Blue Interiors on Your Villa
Blue Interiors has completed villa projects across Sarjapur Road, Whitefield, Devanahalli, and Hennur. If you want your double-height living room designed around how your family actually uses the space, book a free consultation with Manish Jain.
Call: +91-8123387210 | +91-8618380923
Hours: 10 AM to 8 PM
10-Year Warranty | Häfele Studio Partner | 5,000+ Completed Projects | 100% Turnkey Execution
About the Author
Manish Jain is the Founder and Creative Director of Blue Interiors, a premium residential interior design firm based in Bangalore. With 15+ years of excellence in luxury residential and commercial interiors, Manish has led design and execution for homes across Bangalore’s premium villa and apartment corridors. Blue Interiors is a Häfele Studio Partner and builds exclusively using BWP 710-grade plywood, backed by a 10-Year Warranty on completed interiors.