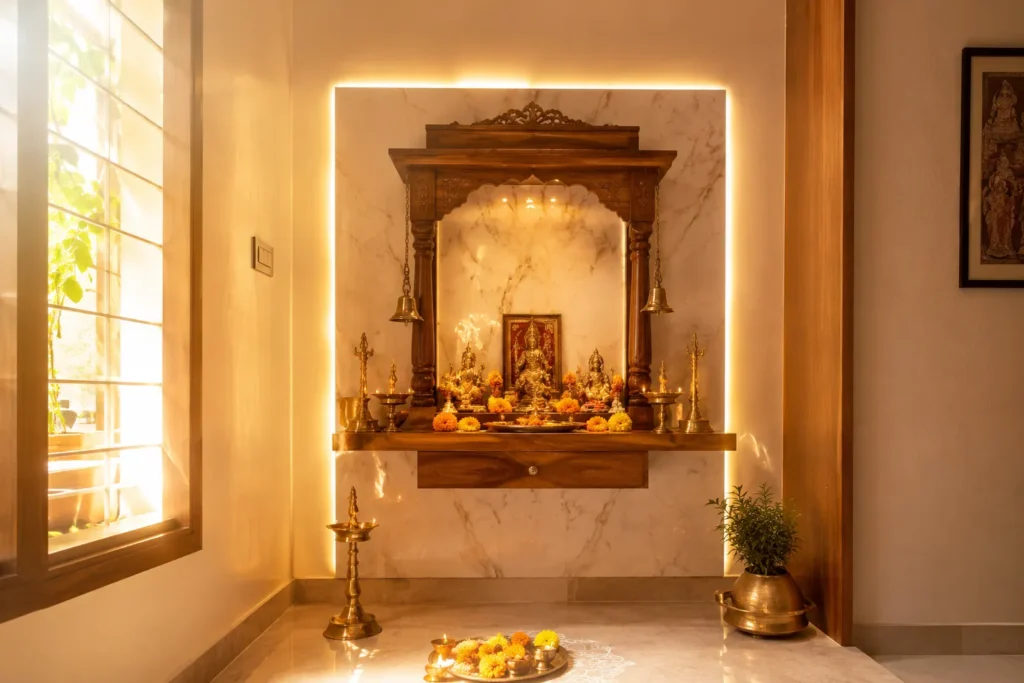
Quick Answer: Good pooja room design comes down to three decisions. Placement, usually the northeast corner. Materials that hold up near flame and humidity, like teak or marble. And enough ventilation so the space doesn’t collect soot within a few months. A basic wall mounted unit starts around Rs 25,000. A fully customised pooja room interior design with lighting and storage can run Rs 1.5 to 2 lakh.
Key Takeaways:
- Placement affects daily use far more than decoration does
- Material choice determines how the unit ages near flame and moisture
- Small apartments don’t need a spare room, a planned wall unit works fine
- The design for pooja room door should never face the idol directly
- Ventilation and a dedicated electrical point get skipped more often than they should
I get asked the same question almost every week by clients in Bangalore. Should we start the pooja room design with the direction, or with how it looks? It’s a fair question. Most guides online lead with pretty photos and skip the part that decides whether the space actually works five years from now.
If you’ve spent an evening scrolling pooja room designs on your phone, you know the problem already. Half the inspiration assumes you have a spare room lying around. The other half treats vastu like a decoration choice instead of the planning step it actually is.
This guide walks through placement, materials, door design, and sizing for small apartments. No guessing involved, just what fits your home.
I’m Manish Jain, Founder and Creative Director at Blue Interiors. I have spent 15 plus years designing homes across Bangalore, and I have personally planned pooja spaces for compact apartments and full villas.
Where Should a Pooja Room Design Face
Placement decides which wall the mandir sits against, where the door falls, and how light enters. We’ve covered the full directional reasoning in our Pooja Room Vastu Shastra guide, so here we’ll stick to what matters practically. If you’d rather have this planned end-to-end as part of a full home interior, our interior design services cover pooja room planning alongside the rest of the layout.
The northeast corner is the traditional first choice for pooja room design placement. A north or east facing wall works as the accepted second option. Both come up often in apartment layouts where the ideal corner just isn’t available.
Avoid placing the unit under a staircase or directly opposite a bathroom wall. Both show up again and again as regrets once the carpentry is already finished.

What Materials Hold Up in Pooja Room Interior Design
Material choice decides most of the budget, and most of the maintenance headaches. MDF and particle board look identical to solid wood on day one, but they react badly to daily diya heat and incense moisture within a year or two. We go deeper on this in our MDF vs plywood comparison.
| Material | Best Use | Cost Range | Durability Near Flame |
| Teak wood | Mandir frame, doors | High | High |
| Engineered wood | Budget mandir units | Medium | Moderate |
| Marble | Flooring, backdrop | High | High |
| Laminated MDF | Cabinetry away from flame | Low | Low near heat |
| Frosted glass | Doors, partitions | Medium | High |
According to the Houzz India Renovation Trends Study, homeowners consistently choose durability and low maintenance over ornamentation when picking materials for high use spaces. We see that pattern play out in pooja room briefs too, almost every time.

Not sure which material suits your budget
If you want a straight answer on what your pooja room design will cost with your preferred materials, talk to our design team before you finalise anything. One conversation saves you an expensive material swap later.
How to Approach Design for Pooja Room Door
The door is one of the most overlooked parts of pooja room designs for home, yet it shapes both privacy and the first impression of the space.
Wooden CNC cut panels with floral or Om motifs give a traditional look without the cost of heavy hand carving. Frosted or etched glass suits contemporary apartments, letting light through while keeping the interior softly obscured. Jaali or lattice panels solve a real problem too, they let diya smoke escape instead of settling on the ceiling above.
One thing I flag on every project, without fail. The door should never face the idol directly. It’s a small adjustment during planning that saves a much bigger layout regret later.

Pooja Room Design for Small Apartments
Space is the biggest reason homeowners hesitate on pooja room design, and it’s usually solved with layout thinking, not a bigger budget.
A wall mounted teak unit with a backlit marble panel can deliver the same calm as a full room, in roughly a third of the space. We’ve used this same space borrowing logic in our small kitchen design guide, where vertical space matters more than floor area.
For a 2BHK in HSR Layout, we converted an unused wall niche beside the dining area into a compact mandir with a backlit marble panel and hidden storage below. The client’s brief was simple, making it feel like a room without taking one. The niche kept the footprint under 3 sq ft while still working comfortably for daily rituals for a family of four.
What Lighting Suits Pooja Room Design
Lighting decides whether a mandir photographs well or actually feels calm during morning and evening prayers, which is the whole point of the space.
Warm LED strips behind marble or glass panels, combined with one soft ambient source, create a gentle glow rather than harsh direct light. A single overhead tube light flattens the space and makes it read more like a utility corner than a sacred one. Pair backlighting with a dimmer and route both to a switch separate from the main room’s circuit.

Common Pooja Room Design Mistakes to Avoid
- Skipping ventilation, soot stains appear on the ceiling within months
- Using MDF close to the flame, it swells with humidity and off gases under heat
- A door facing the idol directly, treat the altar wall like a desk, never facing an entry point
- No dedicated electrical point, one fault takes the whole unit dark
- Overcrowding with decor, restraint reads better than excess in this particular space

Expert Tips from Manish Jain
Plan the electrical point for backlighting before carpentry starts. Retrofitting wiring behind a finished marble panel is expensive, and it usually shows.
If you’re balancing vastu direction with a compact apartment, prioritise direction over size. A well placed 2 by 2 foot unit works better than a larger one in the wrong corner, both functionally and for peace of mind.
Trust and Authority
The homeowners who are happiest with their pooja room five years later are the ones who chose durable materials over decorative excess. It’s the one space in the house where restraint reads as respect, not as a missed opportunity. That’s a line I say to almost every client during the first meeting, Manish Jain, Founder and Creative Director, Blue Interiors, 2026.
Across projects in HSR Layout and Whitefield, one pattern keeps repeating. Clients who skip ventilation and electrical planning almost always come back within a year asking for fixes. That pattern shapes how I brief every pooja room design project now, regardless of budget size.
FAQs
What is the best direction for pooja room design?
The northeast corner is considered ideal for a pooja room design. North or east facing walls work as accepted alternatives. This placement is rooted in vastu principles that many Indian homeowners still follow closely today.
How much does pooja room interior design cost in India?
Wall mounted units typically start around Rs 25,000. A fully customised pooja room interior design with lighting and storage usually costs between Rs 1.5 and 2 lakh, depending on materials and finish quality chosen.
What is the ideal size for a pooja room design?
A dedicated room is commonly sized around 5 by 7 feet for comfortable movement. Wall mounted pooja room designs can work in as little as 2 to 3 sq ft of usable wall space in smaller apartments.
Which material is best for pooja room design, wood or marble?
Teak wood suits the mandir frame and doors well due to its durability. Marble works better for flooring and backlit backdrops. Many homeowners combine both materials for contrast and long term durability near the flame.
Can I design a pooja room without a separate room?
Yes, wall mounted units, corner niches, and mandirs built into existing wardrobe or TV unit carpentry all work well. This is common practice for apartments where a dedicated pooja room simply isn’t possible.
Conclusion
A well planned pooja room design comes down to three decisions. Getting the placement right, choosing materials that survive daily flame and humidity, and sizing the space honestly for your home. Whether you’re working with a full room or a single wall, these fundamentals matter more than any trend photo you’ve saved. If you’re still weighing pooja room designs for home against your available space and budget, a short conversation can save you months of second guessing.
Ready to Design Your Pooja Room the Right Way
Every mistake in this guide, wrong placement, the wrong material near a flame, a door facing the idol, is easy to avoid when you plan with someone who’s fixed these problems before. You don’t have to get this right on your own.
Talk to Blue Interiors today and get a pooja room design built around your home’s direction, your space, and your budget, not a template copied off Pinterest.
Author Bio
Manish Jain is the Founder and Creative Director of Blue Interiors, with 15 plus years of experience in luxury residential and commercial interiors across Bangalore. He has personally guided pooja room and full home design projects across HSR Layout, Whitefield, and Sarjapur Road.