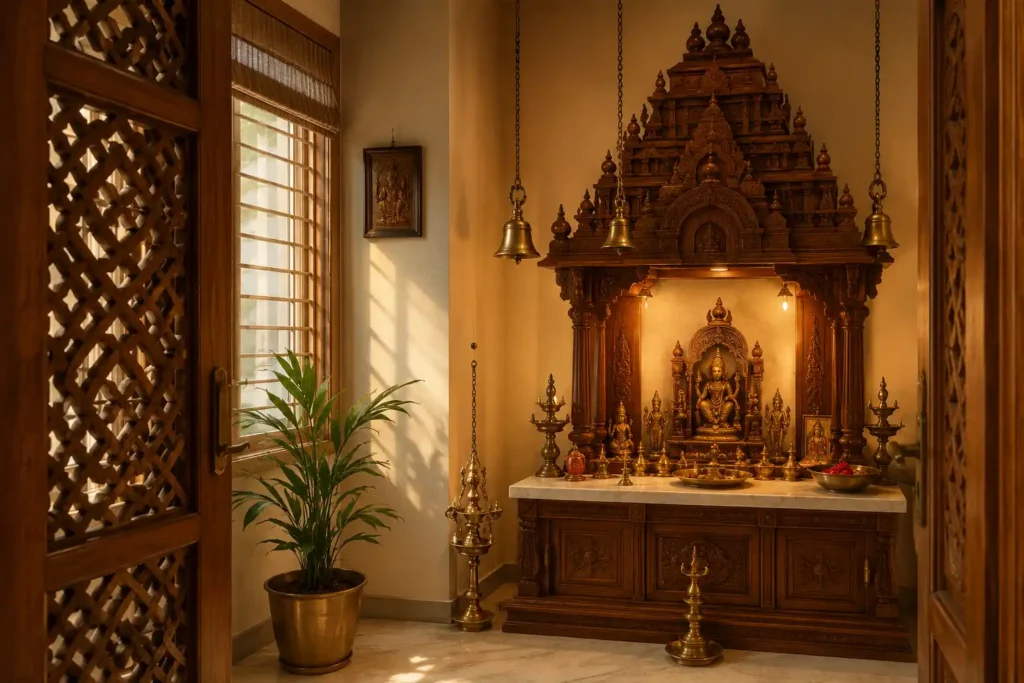
Quick Answer: South Indian traditional pooja room designs are built around a gopuram, a tiered temple tower profile made in carved teak, CNC-cut wood, or stone, placed in the northeast corner as per Vastu. There are seven gopuram styles we build regularly for Bangalore homes, from a flat wall panel to a full carved tower, and the right one comes down to your ceiling height more than your budget.
Key Takeaways:
- Seven gopuram styles suit different Bangalore apartment layouts, from flat jali panels to full multi-tier towers
- Lock the gopuram height before the false ceiling stage. Doing it after almost never looks right
- Teak needs oiling twice a year in this humidity. CNC-cut wood needs almost none
- Vastu placement in the northeast still matters more than which gopuram style you end up picking
South Indian pooja rooms just don’t look like the rest of Indian home design. Most traditional pooja room designs across the country settle for a plain wooden mandir cabinet against a wall. South Indian traditional pooja room designs go further, borrowing directly from temple architecture, and the part that gives it away instantly is the gopuram, that stepped tower you see over south Indian temple gateways, shrunk down to fit a living room wall.
We get asked for this look fairly often, mostly from families with roots in Tamil Nadu, Kerala, or Andhra who want something that feels like home, not a hotel lobby version of a temple. It’s genuinely one of the harder briefs on our list, because a real gopuram is forty feet tall and you have to work inside a nine-foot apartment ceiling without looking like a toy.
Most of what’s online for this topic is a scroll of pretty photos and nothing else. Nobody tells you what actually fits your flat, what it costs right now in Bangalore, or why one client’s carved teak tower is holding up fine after four years while another’s started cracking at the tiers within eighteen months.
So here’s what you’ll actually get in this guide: the seven gopuram styles we build, which materials hold up here and which don’t, and honest 2026 pricing instead of a marketplace listing dressed up as a blog post.
I’m Manish Jain, Founder and Creative Director at Blue Interiors. I’ve been doing this for over fifteen years now, and gopuram-style pooja rooms for South Indian families in HSR Layout and Whitefield have become something of a specialty, mostly because I kept saying yes to the tricky ones.
What Makes South Indian Traditional Pooja Room Designs Different?
North Indian pooja rooms tend to center on a flat-fronted mandir cabinet, more or less a cupboard with idols in it. South Indian designs are vertical. They’re built around tiered architecture lifted from temple gateways, and the material choices, teak, rosewood, brass, aren’t just aesthetic. They carry weight regionally too.
Here’s the plain version: these designs use a tiered gopuram tower, carved mandapam pillars, and brass fittings to bring temple architecture into a home. The tower is scaled down from real temple proportions, but the proportions themselves stay true to the original. It’s built for households wanting that specific regional feel, not a generic mandir.
Most of the time, the piece that actually anchors the room is the mandapam, a small pillared canopy sitting over the idol, echoing a temple sanctum’s entrance. Homeowners asking for pooja room mandir designs in this style almost always want it recognisable the second they walk in. Nobody’s after something abstract here.
7 South Indian Traditional Gopuram Styles We Build in Bangalore
Not every home needs the full tower, and honestly, most shouldn’t attempt it. Here are the seven we actually specify, roughly the smallest footprint to most elaborate.
- Flat jali outlines gopuram. One CNC-cut panel with the gopuram silhouette, mounted flat on the wall above the mandir. Works in tight alcoves under three feet wide, which describes a lot of Bangalore flats.
- Two-tier compact gopuram. A shallow tower, two stepped levels, built for nine-foot ceilings where you still want some sense of layering without going big.
- Three-tier CNC gopuram. The one we specify most often. Machine-cut, teak-stained, usually capped with a granite or resin kalasam.
- Hand-carved three-tier teak gopuram. Same shape as above, but every tier is chiselled by hand. Slower, pricier, and worth it for clients who care about craft over speed.
- Backlit acrylic gopuram. The tower outline cut from acrylic or MDF, lit from behind with warm LEDs. Surprisingly popular with clients who otherwise want a fairly modern apartment but still want that temple reference somewhere.
- Stone inlay gopuram. Marble or sandstone set into the tiers. Low maintenance, but it needs a dedicated pooja room rather than a squeezed-in alcove to look right.
- Full mandapam with five-tier gopuram. Pillared canopy plus a proper tall tower. This one’s really only realistic in villas or duplexes with twelve-foot-plus ceilings.
If I’m honest, options three and five cover about seven out of ten Bangalore apartment projects we take on. The full mandapam is rare outside independent houses, and I usually talk clients out of it if their ceiling can’t take it.

Not sure which of these seven fits your ceiling? Book a Traditional Design Consultation and we’ll come measure before you spend a rupee on carpentry.
Gopuram vs Mandapam, Since People Mix These Up
A gopuram is the tiered tower itself, often three to five tiers, topped with a kalasam finial. A mandapam is the pillared canopy around the idol, a separate thing. Most apartments can only really fit a mandapam with a shallow gopuram outline sitting above it, not the actual tower you’d see at a temple gate.
How Do You Fit a Gopuram Into a Standard Apartment Ceiling?
This is the part most online guides skip entirely. A gopuram isn’t just a style decision. It’s a measurement problem, first and always.
Put simply, a gopuram design is a scaled-down tower fitted above the mandir unit, built by stacking two to five tapering tiers in wood or CNC-cut panels. It sits above the mandir cabinet in a dedicated pooja room or an alcove, and it needs to answer to your ceiling before it answers to your Pinterest board.
For a typical nine to ten foot Bangalore ceiling, we cap the gopuram at three and a half to four feet above the mandir unit, usually across three tiers. Go taller than that and you start eating into the false ceiling. Electricians genuinely hate retrofitting spotlights around a tower that’s already installed, and honestly, so do I.
Expert tip: Get the gopuram height signed off before your false ceiling contractor even starts. We’ve had two projects where the tower had to be trimmed down after the ceiling was boxed in already, and no amount of finishing work makes that look intentional.
What Materials Actually Hold Up for a Gopuram in Bangalore?
Material decides two things: how authentic it looks, and how much upkeep you’re signing yourself up for. As per the Bureau of Indian Standards’ grading norms for plywood and timber, solid teak and marine-grade ply carry higher moisture resistance ratings than untreated softwoods, which matters here since the room regularly has open flame and incense smoke sitting in it.
Solid teak or rosewood carving gives you the most authentic look, and it holds fine detail well. But it needs oiling roughly twice a year in this humidity, or the wood dries out and cracks right at the tiers, which is exactly where you don’t want a crack showing. CNC-cut MDF or engineered wood panels get you close to the same silhouette, same jali pattern, same kalasam profile, at roughly a third of the cost.
They don’t warp the way teak sometimes does in a badly ventilated alcove either, though up close the detailing does read a bit flatter. Marble or granite kalasam caps are a solid middle ground, and a lot of our HSR Layout clients choose stone for just the crown piece even when the tower body underneath is wood.
| Material | Cost Level | Authenticity | Maintenance |
| Solid teak or rosewood | High | Highest | Oil twice a year |
| CNC-cut MDF or wood | Moderate | Good | Low |
| Marble or granite accents | Moderate to High | High | Very low |

Where Should a South Indian Gopuram Pooja Room Actually Sit?
Vastu Shastra governs placement no matter which gopuram style you go with. The northeast, or Ishan, corner of the home is preferred, idol facing east or west, so you end up facing east or north while praying. A gopuram doesn’t override any of this. If anything, its height makes the east-west alignment more obvious once it’s built, so this needs settling before construction, not after. For the full room-by-room breakdown, our pooja room Vastu Shastra guide covers it in more depth.
If your northeast corner is on the smaller side, which happens a lot in Bangalore apartments, a compact indian style pooja room design with a shallow gopuram outline works better than cramming a full tower into a space it was never meant for. The gopuram tradition itself traces back to temple orientation principles documented by heritage researchers at the Archaeological Survey of India, which is worth knowing if a client ever asks why the direction matters so much.

What Does a South Indian Traditional Pooja Room Cost in Bangalore Right Now?
These are realistic 2026 Bangalore ranges for materials and carpentry only, not counting idols or electricals.
| Scope | Approx. Cost |
| CNC-cut gopuram profile, MDF, 3 tiers | ₹35,000 to ₹55,000 |
| Hand-carved teak gopuram, 3 tiers | ₹85,000 to ₹1,60,000 |
| Full mandapam with pillars and gopuram crown | ₹1,50,000 to ₹3,00,000+ |
Numbers move around depending on kalasam detailing, how dense the jali cutting is, and the finish coat. If your pooja space is tight, pairing a scaled-down gopuram with smarter storage keeps both cost and clutter in check. Our small pooja room designs for apartments guide has more on that. Want a jali-and-bell door to go with it? Our pooja room door CNC design guide has matching patterns, and if you’d rather see other door styles first, the 9 pooja room door designs guide walks through solid wood, glass, and sliding options too.
Want the real number for your space instead of a range? Get a free quote from Blue Interiors and we’ll work it out against your actual measurements.
Case Study: A Whitefield 3BHK Gopuram Corner
One client in Whitefield, initials R.K., had a 4×3 foot pooja alcove and a nine-foot ceiling, nothing unusual. We scaled a three-tier CNC-cut gopuram in a teak-stain finish, topped it with a granite kalasam, and paired it with a jali door so incense smoke had somewhere to go. Total spend on the gopuram and door landed around ₹68,000. Eighteen months later, no touch-ups needed, and I’d credit that to the panel material more than anything else. Solid teak in that same low-ventilation corner would likely have started drying and cracking by now.

Trust and Authority
“A gopuram in a Bangalore apartment only works if you design the ceiling and the electrical layout around it from day one, not after. That single sequencing decision is what separates a pooja room that looks like a temple from one that looks like a tower jammed into a box.” Manish Jain, Founder and Creative Director, Blue Interiors, 2026
If there’s one pattern across our South Indian pooja room projects, it’s this: tier count and material grade matter less than whether the gopuram height got locked in before the false ceiling contractor showed up. Every single rushed retrofit we’ve had to fix traced back to skipping that one sequencing step.

FAQs
How tall should a gopuram be for a home pooja room?
For a standard nine to ten foot Bangalore apartment ceiling, keep the gopuram to three and a half to four feet above the mandir unit, usually across three tiers. Taller towers start crowding the false ceiling and light fittings. Villas and duplexes with higher ceilings can comfortably go up to five tiers.
Can I add a gopuram to an existing pooja room without redoing the whole space?
Yes, a flat jali outline or a lightweight backlit acrylic gopuram can be retrofitted onto an existing mandir wall without touching the false ceiling. Full tiered towers are harder to add later since they usually need ceiling and lighting work planned in advance.
Is a gopuram pooja room design suitable for a rented apartment?
A modular backlit or CNC-cut gopuram panel works well for rentals since it mounts on the wall without structural changes and can be removed later. Hand-carved built-in towers suit owned homes better, where you’re planning to stay for the long haul.
Does a gopuram design need to match the rest of the home’s interior style?
No, and most of our clients don’t try to match it. The pooja room is treated as its own sacred zone, so keeping it traditional while the rest of the home stays contemporary is expected. It doesn’t clash visually as long as the room has a clear boundary, like a door or an archway.
How long does a gopuram pooja room design take to build?
A CNC-cut gopuram typically takes ten to fifteen days from measurement to installation. Hand-carved teak versions take longer, usually three to five weeks, since the work goes to artisans rather than machines and each tier is chiselled by hand.
Ready to Design Your Gopuram Pooja Room
South Indian traditional pooja room designs work best when the gopuram’s height and tier count are planned around your actual ceiling, not picked off a photo first. Material choice, teak or CNC-cut, should match how much upkeep you’re genuinely willing to do given Bangalore’s climate. And Vastu placement in the northeast corner still governs the whole layout, no matter how elaborate the tower ends up.
If you want a gopuram that fits your ceiling, your budget, and your family’s Vastu requirements before a single cut is made, book a Traditional Design Consultation with Blue Interiors. We’ll measure your space, talk through the seven styles above, and sketch what actually works for your home.
Author Bio
Manish Jain is the Founder and Creative Director of Blue Interiors, with over 15 years of excellence in luxury residential and commercial interiors across Bangalore. He has led numerous South Indian traditional and Vastu-compliant pooja room projects for clients in HSR Layout, Whitefield, and Sarjapur Road. View our portfolio or explore our interior design services.