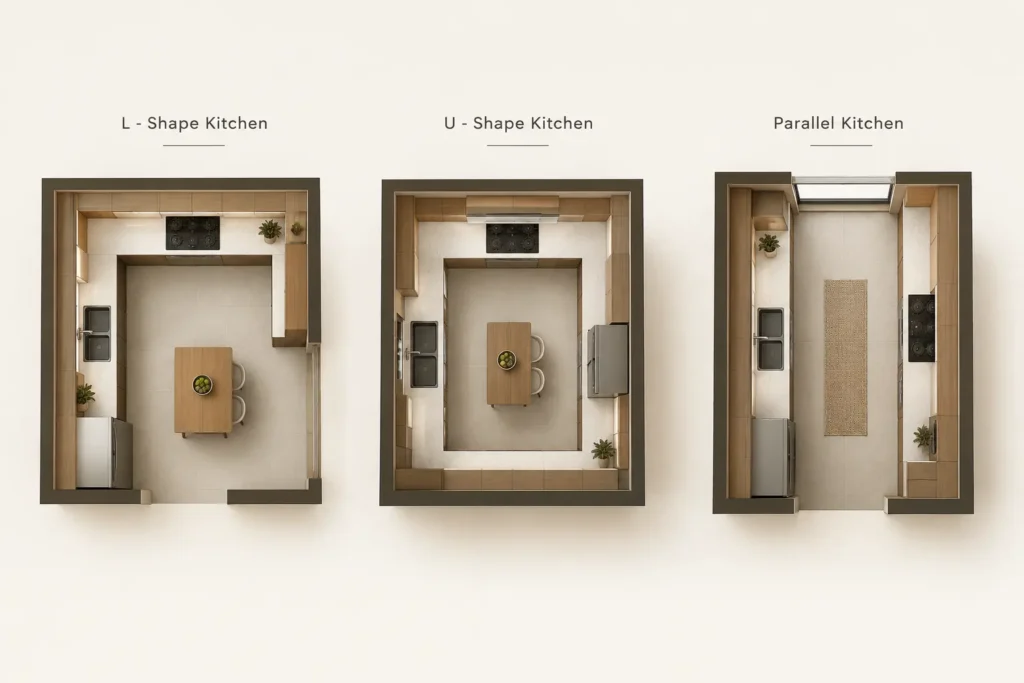
An L-shaped modular kitchen suits kitchens between 80 sq ft and 150 sq ft. A U-shaped modular kitchen works best above 150 sq ft with three clear walls. A parallel kitchen design is the right call for narrow kitchens under 8 ft wide. Your floor area and wall layout decide the right fit — not what looked good in a showroom.
Key Takeaways:
- Floor area is the most important factor in layout selection — not trends, not what you saw in a showroom
- The L-shaped modular kitchen suits most Indian apartments between 80 sq ft and 150 sq ft and is the safest default for 2 to 4 member households
- The U-shaped modular kitchen only pays off above 150 sq ft with three genuinely clear walls — do not force it into a smaller room
- The parallel kitchen design solves the narrow-kitchen problem that no other standard layout handles well — the aisle must be at least 3 ft wide
- Door and window positions on your walls often override the “ideal” layout — always check before you decide
- Corner wastage in an L-shaped kitchen is solved with a carousel unit, not by avoiding the layout
- Vastu compliance affects hob wall placement — confirm the direction during layout planning, not after the quote is signed
- The layout decision comes first — finish, colour, and hardware selections all come after
Pick the wrong modular kitchen design and you feel it every single day. The extra four steps between the hob and the sink. The corner cabinet that requires you to crouch and reach in blind. The aisle that comfortably fits one person but becomes a standoff when two people are cooking.
These are not minor inconveniences. They compound over years of daily use in a way that no amount of premium cabinetry can fix.
According to the IMARC Group India Modular Kitchen Market Report, the Indian modular kitchen market was valued at USD 3.51 billion in 2024 and continues to grow on the back of rising urbanisation and demand for space-efficient homes. Yet most homeowners still choose their layout based on what looked impressive in a showroom rather than what their actual floor plan supports.
This guide gives you a straight comparison of the three most common layouts in Indian homes — L-shaped, U-shaped, and parallel — along with a floor-area decision matrix so you can make the right call before a single module gets quoted.
Manish Jain is the Founder and Creative Director of Blue Interiors, with 15 years of experience in luxury residential and commercial interiors across Bangalore.
Why Your Layout Matters More Than Your Cabinet Finish
Most homeowners spend more time choosing between acrylic and membrane shutters than they do deciding on their kitchen layout. The finish is what you see. The layout is what you live with, every time you cook.
The layout defines your work triangle — the path between your sink, hob, and refrigerator. A well-planned triangle is tight and efficient. A poorly planned one adds unnecessary steps, creates traffic bottlenecks, and makes the kitchen frustrating regardless of how premium the materials are.
For a detailed look at how finish choices affect long-term performance and cost, read our guide on wooden vs acrylic modular kitchen finishes before you shortlist materials.
A modular kitchen design is a pre-fabricated kitchen system built from standardised cabinet modules. The layout — L-shape, U-shape, or parallel — determines how those modules are arranged along your walls. It is chosen based on floor area, available wall space, and cooking habits. The layout is decided before any material or finish selection begins.
What Is an L-Shaped Modular Kitchen — and Who Is It For?
The L-shaped modular kitchen runs along two adjacent walls that meet at a right angle. It is the most common layout in Indian homes because it works across a wide range of kitchen sizes without needing a large dedicated room.
An L-shaped modular kitchen places cabinets and countertops along two perpendicular walls. It works best in kitchens between 80 sq ft and 150 sq ft. The right-angle junction naturally creates a compact work triangle between the sink, hob, and refrigerator. It suits two to four member families cooking Indian meals daily.
When it works well:
- Kitchen is roughly square or mildly rectangular
- Two clear adjacent walls are available without mid-height windows interrupting the counter run
- You want open floor space for a breakfast counter or small dining setup inside the kitchen
- One or two people are cooking simultaneously
When it falls short:
- Long and narrow kitchen rooms stretch the layout and break the work triangle
- Corner junction becomes dead storage without a carousel or magic corner fitting
- Kitchens above 180 sq ft leave wall space underused with just two runs
Manish Jain notes that in most 2BHK apartments across Whitefield, Sarjapur Road, and Hebbal, kitchen slabs typically run between 10×8 ft and 12×9 ft. For these dimensions, the L-shape consistently performs well — as long as the corner junction gets a pull-out carousel unit rather than a fixed dead-corner cabinet. That corner is where most L-shape kitchens lose their functionality.
For a complete picture of what goes into planning a kitchen at this level, read our modular kitchen design in Bangalore — full guide.

What Is a U-Shaped Modular Kitchen — and When Does It Pay Off?
The U-shaped modular kitchen wraps around three walls, giving you the maximum counter and storage capacity of any standard layout. In India it is sometimes called a C-type kitchen. It looks impressive in showrooms. When the room genuinely supports it, it performs just as well as it looks.
A U-shaped modular kitchen fits cabinets and countertops along three connected walls. It requires a minimum floor area of 150 sq ft and a kitchen width of at least 8 ft between the two parallel counter runs. It offers more storage than any other standard layout and suits families with four or more members who cook elaborate meals regularly.
When it works well:
- Dedicated enclosed kitchen room, not open-plan
- Kitchen above 150 sq ft with three usable walls free of obstructions
- High storage demand — spices, appliances, utensils, dry goods
- Two or more family members cook at the same time
When it falls short:
- Small kitchens feel enclosed and cave-like with three closed wall runs
- Central kitchen entry door on one wall creates an awkward layout
- Cost increases significantly over an L-shape — three full wall runs instead of two
- Open-plan living spaces lose visual flow when the U-shape closes off the kitchen
The cost difference between an L-shape and a U-shape is material and worth understanding before you commit. Our modular kitchen in Bangalore — style, costs, and what to ask covers the numbers in full.
Planning your kitchen but not sure which layout fits your floor plan? Book a Free Kitchen Consultation with Blue Interiors — our team will assess your dimensions and give you a layout recommendation with a realistic cost estimate. No obligation.
What Is a Parallel Kitchen Design — and Why Do Indian Apartments Use It?
The parallel kitchen design places countertops and cabinets along two opposite walls with a walkway in between. It is also called a gallery kitchen or corridor kitchen. It is the practical solution for long, narrow kitchens — a room shape that appears in a significant number of Bangalore, Mumbai, and Hyderabad apartments.
A parallel kitchen design has two counter runs on opposite walls with a central aisle. The aisle should be at least 3 ft wide for comfortable solo use. It maximises counter space in kitchens under 8 ft wide. It is best for one primary cook and works well where the kitchen is a separate enclosed room.
When it works well:
- Long and narrow kitchen, typically under 8 ft wide but 10 to 14 ft long
- One or two people using the kitchen at a time
- Maximum counter space needed without expanding the room footprint
- Layout opens at one or both ends, preventing the corridor from feeling oppressive
When it falls short:
- Two people cooking simultaneously creates a traffic problem in the narrow aisle
- Does not suit open-plan homes — the corridor format breaks visual continuity with the living area
- Tall units on both walls in a low-ceiling apartment can feel heavy and enclosed
One thing most competing guides miss entirely: the aisle width in a parallel kitchen is not just a comfort factor, it is a safety factor. Hot pans, open oven doors, and two people moving in opposite directions in a 2.5 ft gap is a genuine kitchen hazard. Three feet is the working minimum. Three and a half feet is more comfortable for daily Indian cooking with multiple burners active.
L-Shape vs U-Shape vs Parallel: Full Comparison
| Feature | L-Shaped Kitchen | U-Shaped Kitchen | Parallel Kitchen |
| Ideal floor area | 80 to 150 sq ft | 150 sq ft and above | Any; best in narrow rooms |
| Walls used | 2 adjacent | 3 connected | 2 opposite |
| Storage capacity | Moderate to High | Highest | High |
| Work triangle quality | Excellent | Excellent | Good |
| Best for | 2 to 4 member families | 4 or more members | 1 to 2 cooks |
| Open-plan friendly | Yes | No | Limited |
| Relative cost | Moderate | Highest | Moderate |
| Corner wastage risk | Yes — needs carousel | No | No |
| Multi-cook usability | Good | Best | Challenging |
| Ventilation ease | Good | Moderate | Good (open ends) |

The Floor-Area Decision Matrix
This is the section most online guides skip. They describe each layout well but leave the actual decision to you. Here is a straight answer by floor area.
Kitchen under 80 sq ft: A straight single-wall layout or compact parallel kitchen works best here. An L-shape can work if room proportions support it, but the corner carousel becomes essential rather than optional.
Kitchen between 80 and 120 sq ft: The L-shaped modular kitchen is your default answer. Best balance of counter space, storage, and open floor area. Budget for a carousel or magic corner unit at the junction from day one.
Kitchen between 120 and 150 sq ft: The L-shape still performs well. If you have three clear walls and cook heavy Indian meals daily with multiple pots on the go, start comparing the U-shape — but only after confirming your door and window positions allow it.
Kitchen above 150 sq ft with three clear walls: The U-shaped modular kitchen pays off here. You get a dedicated prep zone, cooking zone, and washing zone on separate wall runs — proper workflow for a household that cooks seriously every day.
Long and narrow kitchen under 8 ft wide: The parallel kitchen design is the practical answer. Forcing an L-shape into a narrow room sacrifices aisle width and makes the kitchen uncomfortable to move around in.
The Vastu Factor: Does Layout Affect Kitchen Direction?
This question comes up in almost every kitchen consultation in Bangalore and is missing from most online guides.
Vastu guidelines recommend placing the kitchen in the south-east corner of the home, with the cook facing east while cooking. The layout you choose affects which wall the hob sits on and therefore which direction you face while working.
In an L-shaped modular kitchen, the hob placement is flexible across two wall runs. In a U-shape, you have three wall options. In a parallel kitchen, orientation depends on which end of the room the entrance is on.
If Vastu compliance matters for your household, confirm the hob wall position during the layout planning stage — not after modules are quoted. It is straightforward to accommodate at planning and expensive to change after installation.
Common Layout Mistakes Indian Homeowners Make
Choosing the layout before measuring the kitchen
A homeowner sees a U-shaped kitchen at an expo, decides they want it, and the designer makes it work regardless of the actual room. The result is a kitchen that looks right on paper but feels cramped the moment you step inside. Measure first. Decide second.
Ignoring door and window positions
An L-shape needs two clear adjacent walls. A window at counter height on the side wall — extremely common in Bangalore apartments — removes a full cabinet run. Map your openings before shortlisting a layout, not after.
Treating the parallel aisle as just a gap
At 3 ft the aisle functions. At 2.5 ft two people cannot pass each other safely. At 4 ft the kitchen starts to feel disconnected. That single measurement changes the entire working experience of the space.
Skipping the corner solution in L-shaped kitchens
A fixed dead-corner cabinet in an L-shape wastes 30 to 40 per cent of its internal volume. A pull-out carousel or magic corner fitting recovers most of that space and makes the corner genuinely usable. Budget for it from the start — not as an afterthought.
You can see how these decisions play out across different apartment types in our interior design portfolio.

3 Things to Do Before You Call a Kitchen Designer
- Measure your kitchen floor area and note your ceiling height.
- Mark every door and window on a rough sketch, noting their sill heights.
- Write down how many people cook daily and what type of cooking you do regularly.
Taking these three steps into your first consultation saves at least one revision round and helps your designer give you a more accurate cost estimate on the first meeting. For everything else that happens in that conversation, our modular kitchen in Bangalore guide gives you a full brief on what to ask and what to watch out for.
Ready to Plan Your Modular Kitchen? Start With Your Floor Plan.
Most kitchen regrets come from decisions made before a proper site assessment. At Blue Interiors, every kitchen project starts with a free consultation where we measure your actual kitchen, review how you cook, and give you a layout recommendation that fits your floor plan — not a catalogue page.
Book Your Free Kitchen Consultation with Blue Interiors — no commitment, no pressure, just a straight conversation about what works for your home.
You can also explore our modular kitchen services to understand what our kitchen design process looks like from the first meeting to handover.
FAQs
How much space does a U-shaped modular kitchen need in an Indian home?
A U-shaped modular kitchen needs a minimum floor area of 150 sq ft and a clear aisle width of at least 8 ft between the two parallel counter runs. Below this, the kitchen feels enclosed and movement becomes uncomfortable during cooking.
Can an L-shaped modular kitchen have an island counter?
Yes, but only when the kitchen is large enough — typically above 130 sq ft with at least 4 ft of clear floor space between the L-shaped counter run and the island. Most Indian apartments do not have this clearance, making a breakfast counter along one of the L-walls a more practical and cost-effective alternative.
Which modular kitchen layout is best for heavy Indian cooking?
Heavy Indian cooking with two or three burners running simultaneously is best supported by a U-shaped modular kitchen or a well-planned L-shaped modular kitchen with an extended counter. The key requirement is at least 2 ft of clear counter space on each side of the hob for active prep while cooking.
What is a magic corner unit and is it necessary in an L-shaped kitchen?
A magic corner unit is a pull-out storage fitting that brings items from the deep interior of a corner cabinet out to you using a folding arm mechanism. In an L-shaped modular kitchen it is not optional — it is the difference between a functioning corner and a large volume of dead, inaccessible storage. Budget for it at the planning stage.
Does the kitchen layout affect resale value of a home in Bangalore?
A well-planned modular kitchen design does positively affect resale perception and value, particularly in the 2BHK and 3BHK segment. Buyers in Bangalore actively evaluate kitchen layout, storage, and counter space during site visits. A poorly planned kitchen, regardless of finish quality, is one of the most frequently cited reasons buyers negotiate downward on price.
Author Bio
Manish Jain is the Founder and Creative Director of Blue Interiors, a premium residential interior design firm based in Bangalore. With 15 years of experience across luxury home interiors and commercial spaces, Manish specialises in modular kitchen design, space planning, and turnkey interior solutions for urban Indian homes.