Most Bangalore 2BHK halls are between 140 and 180 sq ft. That is enough space to live comfortably in — if the layout was thought through before the furniture arrived. The small hall design ideas that actually work in Indian apartments are not tricks or styling tips. There are four decisions made in the right order: get the walkway clear, anchor the TV wall properly, build storage upward not outward, and use three light sources instead of one. Get those four things right and the room feels designed rather than assembled.
Key Takeaways:
- Walk the room before you plan it. Decide the movement path first, furniture second.
- A floor-to-ceiling TV unit on the main wall gives you far more storage at the same floor footprint as a mid-height one.
- The TV wall is the decision that everything else in the hall follows. Do not leave it to the carpenter to figure out.
- Four walls painted the same light colour does not open a room up. One well-treated accent wall does.
- One ceiling light is the most common reason Bangalore halls feel like corridors. You need three light sources, not one.
- Limewash on the accent wall, not standard emulsion. Bangalore’s humidity will show the difference by year two.
Here is what usually happens. Someone gets possession of their new flat in Prestige Shantiniketan or Brigade Utopia. They go to a furniture shop in Koramangala, pick a sofa, buy a coffee table to match, and order a TV unit that looks good in the showroom. The stuff arrives. The movers put it where there is space. And the hall feels wrong — too full, awkward to move through, somehow unfinished despite being expensive.
The hall was never planned. It was just filled. What follows is the decisions that need to happen before anything enters the room, in the order to make them.
What You Are Actually Working With in a Bangalore Apartment

If you are in a 2BHK in Whitefield or JP Nagar, your hall carpet area is probably 140 to 180 sq ft — roughly the size of a large bedroom. It is not inherently small. It just gets treated as small.
The shape and developer layout matter more than the square footage. Prestige and Brigade halls tend to be rectangular with the kitchen entry opening directly into the living zone. Sobha apartments can have a more generous footprint but structural columns at the corners restrict where full-height joinery can go.
Before briefing any designer or carpenter, get the carpet dimensions and beam positions on paper — wall to wall, columns marked. A carpenter quoting without that sketch is guessing. If you are starting to plan living room interior design for your flat, that sketch is the starting point for everything else.
Sort the Walkway Before Anything Else
The reason most Bangalore halls feel cramped is not the size. It is that furniture was placed without anyone deciding first where people walk.
Before anything else, mark the movement path on the floor — from the entry to the bedroom corridor, usually along one side of the room. Keep at least 90 cm clear along it. Every piece of furniture sits on either side. Nothing sits across it.
Combined Living and Dining in the Same Space
Most Bangalore 2BHK apartments have living and dining in one open zone. A straight sofa against the main wall with a compact 4-seater dining table (120 cm by 75 cm) placed behind it toward the kitchen is the layout that consistently works. Chairs that tuck fully under on three sides, bench on the fourth wall — so the walkway stays clear when someone gets up.
Manish Jain points out that in many Bangalore mid-range 2BHK layouts, a structural column sits right at the natural boundary between living and dining. Most homeowners see it as something to work around. Put the dining table on the kitchen side of that column and you have a clear visual separation between zones without building anything. The 2BHK interior design guide goes into these layout calls for the most common Bangalore apartment configurations.
The TV Wall

The TV wall is where the hall either starts to look like a considered space or starts to look like a room with a television in it. Everything else — sofa position, lighting layout, accent wall — takes its visual cue from this one surface.
What to Specify
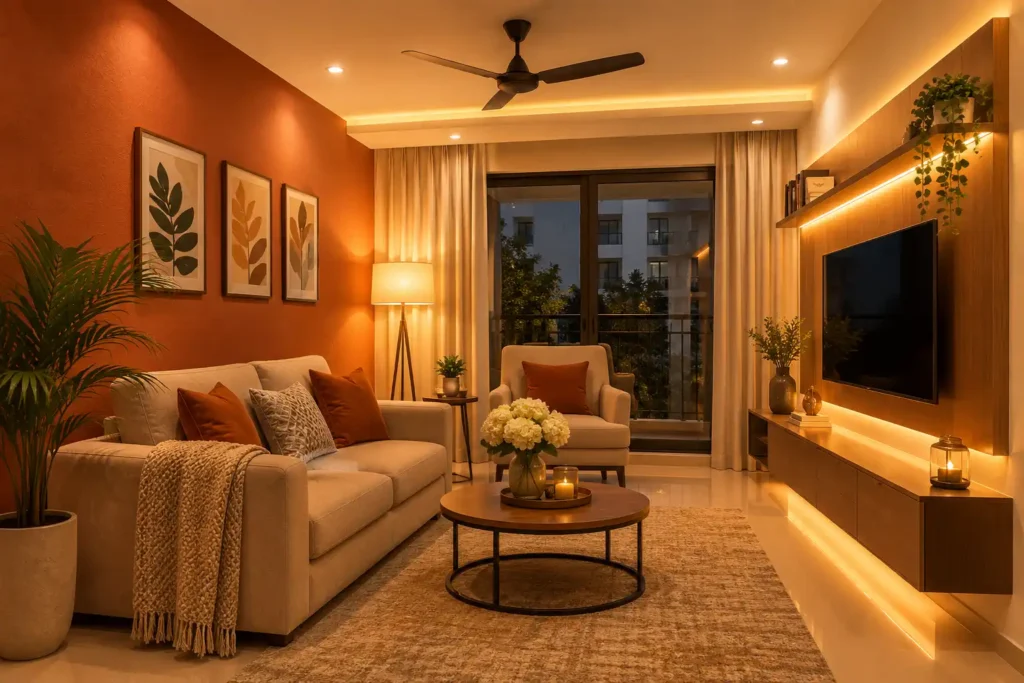
Floor-to-ceiling unit, TV at eye level when seated, closed shutters on both sides covering the cable box, router, OTT dongles, and the pile of remotes. Open shelves look considered in a 3D render. In daily life they are where things get put down and never moved. The laminate should sit close to the wall colour — a warm teak or light oak against an off-white wall reads as part of the architecture; a dark wenge finish reads as a large brown object crammed against it.
Do not leave the wall behind the TV unit as bare paint. A fluted MDF panel, or a limewash two or three shades deeper than the adjacent walls, turns the whole unit into an intentional backdrop rather than something that was mounted and left. The wall painting and texture guide covers what works in Bangalore apartments, including how different finishes hold up through the monsoon months.
Where to Put Storage
The only storage that makes sense in a compact hall is storage that does not use floor area it does not already own.
A floor-to-ceiling unit on the TV wall — running from skirting to ceiling — holds roughly 40 to 50 percent more than a mid-height unit of the same width, with zero additional footprint. Bottom cabinets take closed storage: set-top boxes, board games, spare linens. Top shelves hold three things at most. A shelf with two objects looks like a decision. The same shelf with nine objects looks like a surface where things got abandoned.
In Brigade and Prestige projects where the front door opens straight into the living area, shoes, bags, and helmets have nowhere to go except the floor near the door. A wall-mounted shelf with hooks beneath it, on the wall closest to entry, handles all of that without touching the walkway. If there is a column near the entry, a half-height built-in with hooks on one face and closed storage on the other creates a soft boundary between arriving and sitting down.
Do not add floor-standing display racks or freestanding shelves around the room. Each one takes a visual floor area the room cannot give. For how other Bangalore homeowners have handled storage in open-plan halls, the living room interior design ideas guide is worth reading.
Colour and Wall Finishes
White walls stop a room from feeling heavy. What they do not do, on their own, is give the room any depth or dimension. For that you need one wall to do something the other three do not.
Three walls in a warm neutral — warm white, soft beige, or greige — and the fourth wall treated with a texture or a tone a few shades deeper. One wall that reads differently from the other three gives the room depth and gives the eye somewhere to land.
Bangalore apartments that face north or sit away from direct windows go flat by early afternoon. Cool white walls that look fresh at 10 AM shift to grey-blue by 7 PM under LED downlights. Warm-toned neutrals with a slight yellow or terracotta undertone hold through that shift.
For the accent wall specifically: skip standard emulsion. In a Bangalore hall without strong cross-ventilation, standard emulsion shows tide marks and uneven patches within two monsoon cycles. Limewash is forgiving of humidity movement, looks better as it ages, and does not need touching up every other year. See the two colour combination guide for specific palettes that work in compact Bangalore halls.
Lighting
Walk into most Bangalore apartments and there is one light fitting in the centre of the hall ceiling. Sometimes a cheap chandelier, sometimes a builder batten left from handover. Either way, one source doing all the work means flat, even light across the whole room — which kills depth and makes a hall feel like a corridor.
You need three sources. Recessed downlights spaced 1.5 to 2 metres apart in the ceiling. An LED strip in a cove above the TV unit, which gives the room depth and makes the joinery look like it belongs to the architecture. One task light near the reading chair or dining end. Put the downlights on a dimmer — it costs almost nothing at the electrical rough-in stage.
Keep everything at 2700K to 3000K. Anything above 4000K belongs in a kitchen. In a hall, it reads clinical.
Manish Jain raises this in almost every first consultation: most Bangalore homeowners finalise the electrical layout with their civil contractor before an interior designer is briefed. Sockets end up where they made sense on a blank plan, not where the furniture will be. Lock the furniture layout before the electrical rough-in. Moving a socket after plastering costs more than the entire original run for that circuit.
Furniture
The sofa is the decision that everything else in a compact hall has to work around, which is exactly why it should be the last thing bought, not the first.
For a hall under 180 sq ft: a 2.5 to 3-seater with seat depth between 55 and 70 cm. Sofas with 85 or 90 cm seat depth eat through walkway clearance fast in a compact room. Before ordering, put tape on the floor in the actual shape of the sofa you are considering. Walk around it. Turning sideways anywhere on the main path means the sofa does not fit, regardless of what the dimensions say on paper.
The coffee table causes the second round of problems. A large solid-top table in the centre adds visual weight at floor level, which makes the ceiling feel lower. Two nesting tables or slim side tables serve the same purpose and can be pushed aside when you need the floor. If the hall has a dining zone in the same open space, a 4-seater at 120 cm by 75 cm with a bench on the wall side keeps the walkway clear.
What This Costs in Bangalore in 2026
A full hall interior for a 150 to 180 sq ft 2BHK hall — TV unit, full-height storage, false ceiling with integrated cove lighting, and an accent wall treatment — runs between Rs. 1.5 lakh and Rs. 3.5 lakh in Bangalore at current rates.
| Item | Indicative Cost Range |
| Full-height TV unit with closed storage | Rs. 60,000 to Rs. 1,20,000 |
| False ceiling with LED cove lighting | Rs. 25,000 to Rs. 55,000 |
| Accent wall treatment (limewash or fluted panel) | Rs. 15,000 to Rs. 40,000 |
| Sofa and side tables | Rs. 40,000 to Rs. 1,20,000 |
| Electrical points and dimmer switches | Rs. 8,000 to Rs. 20,000 |
On plywood grade: BWP 710 for the TV unit carcass costs more than commercial-grade board. In Bangalore’s humidity, commercial-grade starts to show swelling at joints and laminate lifting at edges within two to three monsoon seasons. Spend the extra on the carcass. That is not where to find savings on a unit you will look at every day for a decade.
Frequently Asked Questions on Small Hall Design Ideas
How do I make a small hall look bigger without breaking walls?
Clear the floor. Move storage to the walls. Use one textured accent wall, not four identical ones. Add a mirror opposite a window. And replace that single ceiling light with downlights and an LED cove above the TV unit — that change alone does more for a room’s perceived size than any paint colour will.
What sofa size actually fits in a Bangalore 2BHK hall?
A 2.5 to 3-seater with seat depth of 55 to 70 cm. Put tape on the floor before buying. Walk around it. Turning sideways anywhere means the sofa does not fit, regardless of what the dimensions say on paper.
Can a dining table and sofa both fit in a compact hall?
Yes. A 4-seater at 120 cm by 75 cm between the sofa and the kitchen entry, with chairs that tuck fully under and a bench on the wall side, leaves the walkway clear in most Bangalore open-plan layouts.
What flooring works best in a compact Bangalore hall?
Large-format vitrified tiles at 600 mm by 1200 mm in a warm mid-tone. One tile size, one tone — it reads as a single surface. Multiple sizes or a busy pattern fragments the eye. For a wood look, engineered timber or quality laminate handles Bangalore’s humidity far better than solid wood.
Conclusion
A hall that feels cramped usually has nothing wrong with its size. Someone just made the furniture decisions before the layout decisions, and the layout decisions before the electrical ones, and left the walls until everything else was already in place.
Floor plan and walkway first. TV wall second. Storage and electrical third. Colour and lighting fourth. Furniture last. If you are at the beginning of that process and want someone to look at the layout before anything is ordered or built, bring your floor plan to a Blue Interiors consultation.
Get Your Hall Planned Properly
Blue Interiors has designed compact hall interiors across 2BHK and 3BHK apartments in Whitefield, HSR Layout, JP Nagar, Electronic City, and Sarjapur Road. Every project starts with a measured layout review, not a catalogue.
- 10-Year Warranty on all interior work
- BWP 710-grade plywood on all carpentry
- Hafele hardware on all modular units
- Itemised, transparent quotations with no hidden charges
- In-house execution, no third-party contractors
Book a Free Consultation | View Our Portfolio
Call or WhatsApp: +91-8123387210 | +91-8618380923 (10 AM to 8 PM)
About the Author
Manish Jain | Founder & Creative Director, Blue Interiors
Manish Jain is the Founder and Creative Director of Blue Interiors, a premium residential interior design firm based in Bangalore. With 15 years of experience across luxury home interiors, modular kitchens, and turnkey residential projects across the city, Manish has helped thousands of Bangalore homeowners make the specific decisions that the general advice never covers. He works across compact 2BHK apartments and large villas with the same focus on material quality, layout logic, and design that holds up in real daily use.