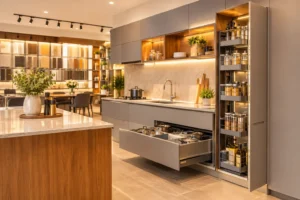
Interior decorators in Nallurhalli who deliver reliably start with your floor plan, your society entry rules, and your move-in date. Blue Interiors handles kitchens, wardrobes, false ceilings, TV units, and full-home fit-outs across this corridor. 45 working days. BWP 710 ply. Hafele hardware. 10-year warranty. Our showroom is on Whitefield Main Road, Varthur, a short drive from Spectra Palmwoods, Prestige Glenbrook, and the apartment communities near Brigade IRV Centre.
Key Takeaways:
- Interior designers in Nallurhalli who deliver on time name the societies they have worked in, not just the area.
- Nallurhalli and Siddapura apartments sit inside a dense Whitefield corridor where renovation NOC timelines, narrow lifts, and society entry windows affect every project.
- Prestige Glenbrook, Spectra Palmwoods, and Brigade IRV Centre buildings carry structural realities a designer needs to account for before cutting a single board.
- Two quotes at the same number are rarely built on the same assumptions. Check plywood grade, hardware brand, and electrical scope before you sign.
What Nallurhalli Homeowners Are Actually Building
The question that comes up most from homeowners in this part of Whitefield is specific: “Can someone handle my kitchen, wardrobes, and TV unit together, without me coordinating three separate vendors?”
That is the brief. Apartments in Spectra Palmwoods on Nallurhalli Road, Prestige Glenbrook near Glentree Academy, and the mid-rise complexes tucked off ITPL Road are almost always 2BHK or 3BHK. The kitchen and primary bedroom wardrobes carry most of the work. Add a TV unit and false ceiling and you have a scope that collapses the moment you split it across separate contractors.
Working couples commuting through the Whitefield tech corridor do not have the bandwidth to chase three vendors. That coordination gap is exactly where most projects go over budget and over time.
Blue Interiors takes the complete scope under one contract: modular kitchen design and installation, wardrobes, false ceilings, TV units, electrical changes, and painting. One team. One timeline. One person accountable when something needs fixing.
What Apartment Layouts in Nallurhalli Demand From a Designer
The apartment stock here covers a wide range, from pre-2015 buildings with 8.5-foot ceilings to newer high-rises with more standardised layouts. That gap matters more than most homeowners expect.
Spectra Palmwoods on Nallurhalli Road, Siddapura, is a basement-plus-14-floor development. Ceiling heights in these towers typically sit at 9 to 9.5 feet in the living areas. That is enough for a gypsum false ceiling with cove lighting, but only if the design was drawn against a measured height. Get it wrong by 3 inches and your cove ledge disappears into the beam.
Utility shaft placements in many Nallurhalli complexes affect kitchen layouts in ways that only appear once someone who has worked in similar buildings reads your floor plan. A straight or L-shaped kitchen that fits cleanly in one tower may need a full re-plan in a different wing of the same complex because the shaft sits on the opposite wall.
Beam positions in older buildings near Brigade IRV Centre add another layer. A wardrobe run drawn at full wall width needs re-verification on site when a concealed beam cuts in at 7.5 feet instead of 8.
That is not a render problem. It is a site knowledge problem. Manish Jain notes it cannot be resolved from a 3D visualisation. It needs someone who has physically been inside buildings with similar structural realities and planned around what is actually there.
How Much Does Interior Design in Nallurhalli Cost?
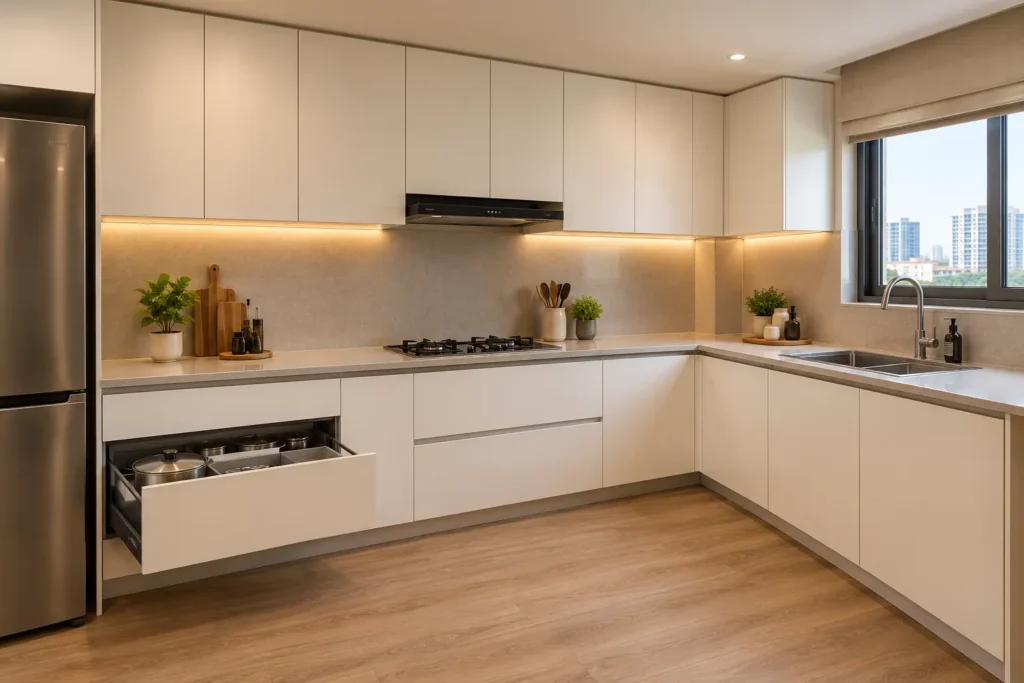
Prestige Glenbrook is priced from Rs 1.36 crore for a 2BHK. At that level of investment in the flat itself, finish quality in the interiors follows. Homeowners here are not looking for the cheapest execution. They want a team that actually finishes what it starts.
| Scope | Approximate Starting Cost |
| Modular kitchen only | Rs 2.5 lakh onwards |
| Kitchen and wardrobes | Rs 5 lakh onwards |
| 2BHK full-home | Rs 8 lakh onwards |
| 3BHK full-home | Rs 12 lakh onwards |
| 3BHK premium (German kitchen, full woodwork, false ceiling) | Rs 20 lakh onwards |
Based on BWP 710 ply and mid-to-premium laminate finishes. The number moves based on rooms in scope, hardware choice, and whether the false ceiling is gypsum board or POP.
Get an estimate specific to your flat.
Manish Jain points out that most homeowners underestimate the difference between a quote that looks complete and one that actually is. A line item that says “false ceiling” without specifying GI frame versus MS frame, board thickness, and paint coat count is not a fixed scope. It is an opening number for a renegotiation after work starts.
How the 45-Day Timeline Holds Up Here
Three things keep a Nallurhalli project on schedule. Skip any one and the timeline moves.
Society logistics confirmed in week one. Not assumed. Entry hours, lift clearance for large panels, renovation NOC requirement and processing time. Societies in this corridor typically operate on 10 AM to 5 PM weekday entry windows for renovation workers. The renovation NOC takes two to three weeks to process where required. A designer who discovers this on day one of execution is already two to three weeks behind before a single board is cut.
All material selections locked before production starts. Laminates, hardware, tiles, and paint colours approved before cutting begins. Changing a laminate colour after a wardrobe carcass is built feels minor. It is not minor. It stops production, delays installation, and adds cost.
In-house execution with no handoff gaps. When one stage finishes, the next starts the same day, not when a third-party contractor becomes available.
For a full picture of how apartment projects run from first visit to handover, the interior designers in Bangalore buyers guide covers exactly what to confirm before signing.
Materials That Hold Up Here

Bangalore’s monsoon runs from June through September. Indoor humidity in apartments without consistent cross-ventilation rises significantly through July and August. Every carpentry decision in a Nallurhalli flat is affected by this.
BWP 710 ply for kitchens and utilities. Commercial ply holds for the first year. After the second monsoon, joins swell, drawer bottoms bow, and doors go out of alignment. By year three the difference between grades is obvious on inspection.
Matte or satin laminate for wardrobes. High-gloss looks sharp at handover. In west-facing bedrooms that absorb afternoon humidity, edges start lifting within two monsoon seasons. Matte and satin finishes hold significantly longer in Bangalore conditions.
Hardware brand matters. “Branded hardware” in a quote means nothing without the name. Hafele and Hettich channels, hinges, and drawer systems run reliably across years of daily use. Generic alternatives do not carry the same consistency. Blue Interiors uses Hafele hardware as standard across all kitchens and wardrobes. Everything carries a 10-year warranty.
For a broader look at completed projects across this corridor, the Blue Interiors project portfolio shows finished homes in this area.
What to Check in a Quote Before You Sign

Do not compare quotes on the total figure. Two quotes at the same number are almost never built on the same assumptions.
Before signing, confirm the quote states:
- Plywood grade. BWP 710, MWP, and commercial ply have different expected lifespans.
- Hardware brand named, not described as “branded hardware.”
- False ceiling material and frame type. Gypsum board versus POP. GI frame versus MS frame.
- Electrical scope. New points and concealed rerouting, or fit-only on existing wiring.
- Paint brand, product, and primer coat count.
- Site clean-up included or billed separately.
- Post-handover support duration and what it covers.
A quote that leaves any of these open is not a fixed price. It is a starting number that changes after work begins.
The Whitefield interior designers page covers how Blue Interiors approaches execution across this corridor, including gated community realities that affect every Nallurhalli project.
FAQ
What is the cost of interior design for a 2BHK flat in Nallurhalli?
A 2BHK full-home project starts from approximately Rs 8 lakh with BWP 710 ply and mid-range laminate finishes. The number moves based on rooms in scope, hardware choice, and false ceiling spec. A room-by-room scope discussion gives a more accurate figure than any online estimate.
Do interior decorators in Nallurhalli handle the society renovation NOC?
A reliable firm advises on what documentation is required and coordinates material-entry logistics throughout execution. The NOC application typically stays the homeowner’s responsibility, as societies require the flat owner’s signature. Confirm where your firm’s support starts and ends before work begins.
How do I verify that an interior designer has actually worked in Nallurhalli?
Ask for specific society names, not area coverage claims. A firm with genuine execution experience here names buildings and BHK types. If they cannot name one project by society, they have not worked here.
What is the difference between a modular kitchen package and a full-home fit-out?
A modular package covers factory-built cabinets and a countertop. A full-home fit-out adds wardrobes, false ceilings, electrical changes, lighting, TV units, and painting under one contract. Coordinating those elements across separate vendors adds time, cost, and problems most homeowners underestimate until it happens.
Can I start planning interiors before I take possession of my flat in Nallurhalli?
Yes. Layout planning, 3D design, and material selection can begin on the developer floor plan before possession. Final measurements need to be taken on site before fabrication starts, particularly for kitchens and wardrobes where beam positions and shaft placements affect actual dimensions.
Ready to Plan Your Nallurhalli Home?
Blue Interiors has completed full-home projects across the Whitefield and Nallurhalli corridor. Our showroom is on Whitefield Main Road, Varthur, a short drive from Spectra Palmwoods, Prestige Glenbrook, and Brigade IRV Centre.
45 working days. BWP 710 ply. Hafele hardware. 10-year warranty. First consultation is free.
Book a free consultation | Browse completed projects
Call or WhatsApp: +91-8123387210 | +91-8618380923
About the Author
Manish Jain | Founder and Creative Director, Blue Interiors
Manish Jain is the Founder and Creative Director of Blue Interiors, a premium residential interior design firm based in Bangalore. With 15 years of experience across luxury home interiors, modular kitchens, and turnkey solutions for urban Indian homes, Manish has guided thousands of homeowners through the full design and execution process. His work spans compact 2BHK apartments to premium villas across Bangalore, with a consistent focus on quality materials, practical space planning, and design that fits the way people actually live.