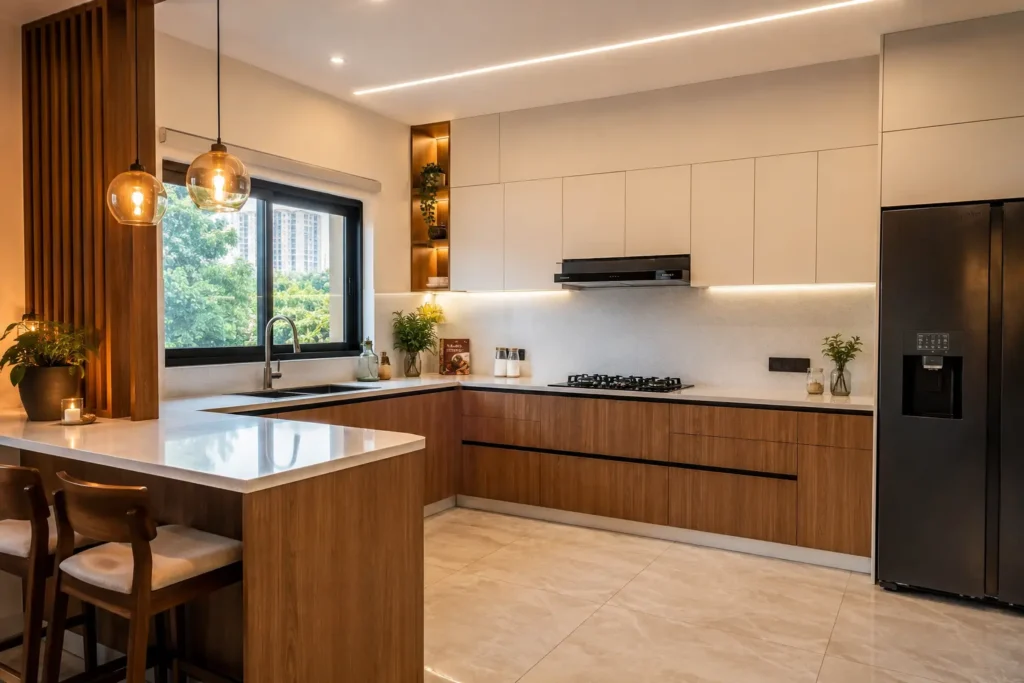
Ask three designers for a modular kitchen design Bangalore quote and you will get three different numbers for what looks, on paper, like the same kitchen. Rs 2.5 lakhs. Rs 6 lakhs. No explanation for the gap in between. It is not a scam, most of the time. It is the carcass material, the hardware brand, and the layout, all quietly adding up in a quote nobody actually sits down and reads.
If you are somewhere between a 2BHK and a 4BHK in Bangalore with Rs 2 lakhs to Rs 8 lakhs to spend, this is where you figure out what you are actually paying for. We will walk through which layouts make sense for Bangalore-sized kitchens, which materials survive the humidity here without a fuss, and how to read a quote before you sign it rather than after.
Manish Jain, Founder and Creative Director at Blue Interiors, has been doing this for over 15 years across Bangalore homes. What follows is close to the same conversation his team has with a client at the first sit-down, minus the sales talk.
What Is a Modular Kitchen and How Does It Work in Bangalore Homes?
A modular kitchen is not built in your home the way a carpenter’s kitchen is. It shows up as factory-made units, called modules, and gets assembled on site. That sounds like a small difference until you live in Bangalore, where a factory-sealed edge shrugs off monsoon damp in a way a hand-joined one usually does not.
The short version: cabinet boxes, shutters, and hardware, all made to a standard, fitted into a layout built around your kitchen’s real dimensions. People choose it mostly for speed and a clean installation, not because it automatically looks better than something a carpenter built by hand.
We have kitchens running in HSR Layout and Whitefield apartments that are still holding their shape years on, well past the point a comparable carpenter kitchen would start swelling at the joints. There is no trick to it. The carcass was sealed before it left the factory floor, full stop.
Which Modular Kitchen Layout Works Best for Your Bangalore Apartment?
Layout decides more of your final bill, and your daily sanity, than any material choice will. Bangalore apartments mostly fall into a handful of kitchen shapes, and getting the layout wrong for that shape wastes space and money, often without you noticing until you have already moved in and started cooking.
The right layout depends on your kitchen’s shape and how you cook, not how you picture yourself cooking someday. Straight suits anything under 80 square feet with one usable wall. L-shaped suits most 2BHK and 3BHK apartments in the city since it sets up a natural triangle between sink, stove, and counter. Parallel or U-shaped only really makes sense once you are in a bigger 3BHK or 4BHK and genuinely need the storage, not just a bit more counter space.
Straight Layout: Fits compact 1BHK to 2BHK kitchens with just the one wall to work against. Cheapest per linear foot. Storage runs out fast, though.
L-Shaped Layout: What most people end up choosing when they search for the best modular kitchen design for 3BHK in Bangalore. Fits corners well, keeps cooking and prep from tripping over each other.
Parallel and U-Shaped Layouts: Makes sense for bigger 3BHK to 4BHK homes, particularly if two people are in that kitchen at once on a regular basis.

A closer breakdown of every layout by kitchen size sits in our guide on [Internal Link: Modular Kitchen Layouts, URL to be added].
Still not sure which layout suits your kitchen? Book a free design consultation and we will tell you in a day, not a fortnight.
What Does a Modular Kitchen Design Cost in Bangalore?
This is the number everyone comparing designers actually wants first, and the one most quotes leave conveniently vague.
Budget somewhere between Rs 1,500 and Rs 4,000 per square foot, which lands around Rs 2 lakhs to Rs 8 lakhs total for a standard 2BHK to 4BHK kitchen. What moves that figure is the carcass, the shutter finish, the hardware brand, and how large the layout ends up being. Straight kitchens sit at the bottom of that range. L-shaped and parallel layouts with premium finishes push toward the top.
| Layout | Typical Size | Cost Range (Rs) |
| Straight | 6 to 8 linear ft | 1.2L to 2.5L |
| L-Shaped | 10 to 12 linear ft | 2.5L to 5L |
| Parallel/U-Shaped | 14 to 16 linear ft | 4L to 8L |
The 2019 India Houzz and Home Renovation Trends Study found that more than a third of homeowners renovating their homes take on a kitchen project, which matches what we see here on the ground. Kitchen is almost always the first room a Bangalore client wants done, ahead of bedrooms, ahead of the living room.
A full line-by-line cost breakdown lives in our guide on [Internal Link: Modular Kitchen Cost in Bangalore, URL to be added].
Which Materials Actually Hold Up in Bangalore’s Climate?
Most quote confusion traces straight back to materials. It is also where a shortcut costs you the most, just not right away.
BWR plywood, boiling water resistant, is the carcass worth paying for here. It handles humidity and termites in a way MDF and particle board simply do not. On shutters, acrylic or PU lacquer buys you durability and an easy wipe-down, while laminate stays the sensible pick if the budget is tight.
Carcass Material: BWR plywood costs more than MDF or particle board up front. In a city this humid, it is close to non-negotiable.
Shutter Finish: Weigh your options in our guide on [Internal Link: Modular Kitchen Shutter Materials, URL to be added] before you sign anything.

Expert Tip from Manish Jain: Everyone asks about the shutter finish first. Almost nobody asks about the carcass, and that is the part that fails quietly. Cut a corner there, and even a pricey shutter is sitting on something that will warp inside a couple of monsoons.
Want a Material-Wise Cost Breakdown? Talk to our design team before you sign off on anything. Book your free kitchen design consultation and know exactly where each rupee is going.
How Do You Maximize Storage in a Modular Kitchen?
Storage is the complaint we hear most within the first year of a new kitchen. More than colour. More than finish.
Getting it right is less about piling in more cabinets and more about combining tall units, pull-out baskets, and vertical dividers so nothing sits unused at the back of a shelf. That matters most in narrow Bangalore kitchens, where you cannot add floor space, only use what is already there more sensibly.
Accessory-wise recommendations sit in our guide on [Internal Link: Modular Kitchen Storage Fittings, URL to be added].
What Colour Combinations and Small-Space Solutions Work Best?
Colour and scale usually get decided last, almost as an afterthought, despite shaping how the kitchen feels every day you actually use it.
A neutral base, white, grey, or beige, with one accent tone on the island or backsplash, works across most Indian homes. In small kitchens, lighter colours and glass shutters do a lot of the heavy lifting, making a tight space read as bigger than it is.
More detail sits in our guides on [Internal Link: Modular Kitchen Colour Combinations for Indian Homes, URL to be added] and [Internal Link: Modular Kitchen for Small Spaces, URL to be added].
Real Project: HSR Layout 3BHK Kitchen Renovation
A 3BHK in HSR Layout came to us with one complaint on repeat: never enough storage. We built an L-shaped modular kitchen using BWR plywood, an acrylic finish, and a granite countertop, all inside a Rs 4.2 lakh budget. The one thing they asked for by name was a tall pull-out pantry unit, after years of hunting through a cluttered carpenter-built kitchen for the same three jars every single morning.
Expert Quote: A modular kitchen should fix the exact problem your old one created. If a client’s biggest gripe was clutter, we design storage first and worry about how it looks second. Manish Jain, Founder and Creative Director, Blue Interiors, 2026.
Frequently Asked Questions
How much does a modular kitchen cost in Bangalore?
Usually Rs 2 lakhs to Rs 8 lakhs, depending on layout size, carcass material, and hardware brand.
Which is the best material for modular kitchen in Bangalore?
BWR plywood for the carcass, paired with acrylic or PU lacquer shutters, holds up best against the humidity here.
What is the best modular kitchen design for a 3BHK in Bangalore?
An L-shaped layout, in most cases. Fits corners well and keeps storage efficient without needing extra floor area.
How long does modular kitchen installation take?
Around 15 to 25 days once materials are confirmed, since the units arrive pre-made and mostly need assembling, not building.
Is a modular kitchen cheaper than a carpenter-made kitchen?
Not always cheaper up front, but it tends to last longer and need fewer repairs down the road.
Ready to Design Your Kitchen? Book Your Free Consultation
There is no single formula for modular kitchen design Bangalore, but three decisions carry more weight than the rest. The layout needs to match your kitchen’s actual footprint, not a Pinterest board. The carcass needs to resist moisture, not just look fine on handover day. The hardware needs to still work in three years, not just at installation. Get those three settled and the colour, the finish, the accessories, all of that becomes the easy part.
Book a free kitchen design consultation with Blue Interiors and walk out with a layout and cost estimate this week. Book Now
Author Bio: Manish Jain is the Founder and Creative Director of Blue Interiors, with 15+ years of excellence in luxury residential and commercial interiors across Bangalore.