Quick Answer: Interior designers in jp nagar bangalore who actually get it right plan around two things: the locality’s mix of older BDA sites and newer mid-rise flats, and the fact that most homes here hold two or three generations under one roof. Get the kitchen, the pooja space, and the shared living areas right for that, and the rest of the home tends to sort itself out.
Key Takeaways:
- JP Nagar’s mix of older BDA sites, mid-rise apartments, and multi-generation households needs space-efficient, family-first planning, not a copy-pasted Bangalore template
- Kitchen and pooja room placement cause the most back-and-forth in JP Nagar homes and deserve early attention in the design brief
- Budget civil work as its own line item if you’re renovating an older independent house, not folded into the interior quote
- A dedicated elder-friendly seating spot is a small, low-cost addition that solves outsized problems in multi-generation homes
A client in JP Nagar 7th Phase once told me her flat had three different “living rooms” happening in the exact same twelve by fourteen space, depending on what time you walked in. Kids doing homework there at four. In-laws parked in front of the television by seven. And if anyone dropped by around nine, the same room somehow had to pass as a guest reception area, homework mess and all. One room, three completely different jobs, and no warning between shifts.
That’s JP Nagar in a sentence, more or less. If you’ve already sat through a couple of meetings with interior designers in jp nagar bangalore, you’ve probably run into the same wall she did. Most designers show up with the same modular kitchen catalogue and the same living room mood board they’d bring to a client in Whitefield or Sarjapur Road. Nobody asks where the grandparents are going to nap in the afternoon, where the pooja unit fits without blocking the kitchen entry, or how three bedrooms are supposed to work when the flat was built for a nuclear family and now, somehow, houses six.
This guide gets into how JP Nagar’s housing stock actually shapes design decisions, what a realistic budget and timeline look like, and how to brief a designer so the finished home works for everyone living in it, not just whoever’s signing the cheque. Before you meet anyone, it’s worth reading what to know before hiring interior designers in Bangalore first, since most of that groundwork holds regardless of which part of the city you’re in.
Manish Jain, Founder and Creative Director at Blue Interiors, has spent 15+ years designing luxury residential and commercial interiors across Bangalore, including several multi-generation JP Nagar homes.
Why Do Interior Designers in JP Nagar Bangalore Need a Different Approach?
JP Nagar runs across seven phases, and they genuinely don’t behave the same way. Phase 1 through 4 is mostly BDA-allotted independent sites, a lot of them 20 to 30 years old, drawn up back when open kitchens and modular storage weren’t even part of the conversation yet. Phase 5 through 7 leans toward mid-rise gated apartments built more recently, with tighter, RERA-bound layouts that don’t leave much room to move. A designer who treats both the same way, same brief, same catalogue, is going to get JP Nagar wrong before the first site visit wraps up.
JP Nagar interior design differs from newer Bangalore localities because most homes are mid-density, multi-generation dwellings built on older layouts. The work usually means reconfiguring what already exists rather than starting from a blank plan. It gets used most often in joint-family homes that need more storage and clearer zoning between generations.
On a Phase 7 project last year, we left the load-bearing wall between the kitchen and living room exactly where it was. Moving it meant a structural approval process nobody had the patience for mid-project. So instead we turned a dead utility corner into a semi-open pantry, and storage went up by close to a third without a single beam being touched. It’s not the kind of fix that photographs well for Instagram, but it’s the kind that actually changes how a family lives, day in and day out. Same logic applies on our interior designers in Whitefield Bangalore projects, where structural changes are just as off-limits.
What Kind of Housing Stock Does JP Nagar Actually Have?
Roughly three categories. BDA independent sites in the older phases. Mid-rise gated apartments in the newer ones. And a smaller, growing pocket of newer high-rises near Puttenahalli Lake. Independent houses give you room to move walls, within reason. Apartments come with RERA-bound layouts that mostly refuse to budge, no matter how much a client hopes otherwise.
How Do Multi-Generation Households Change the Room Plan?
Once three generations are sharing one roof, acoustic separation starts mattering almost as much as how a room looks. Elders’ bedrooms tend to work better set back from the main living area, ideally with an attached washroom close by, and without step-ups or level changes to trip over at 2 am.
Thinking through your own JP Nagar layout already? Get a JP Nagar Project Quote from Blue Interiors and we’ll walk through your specific flat or independent house with you, not a generic floor plan.
How Should You Plan a Kitchen for a JP Nagar Apartment?
Kitchens in JP Nagar’s newer apartment phases tend to run small, somewhere between 80 and 110 square feet, closed off rather than open-plan. Getting one right isn’t really about floor space, because there isn’t much of it to work with anyway. It’s about how much of the wall you can actually put to use.
A JP Nagar kitchen layout usually works best as an L-shaped or parallel modular design. It relies on vertical storage to make up for limited floor area. This suits most 2 and 3 BHK flats where the kitchen footprint sits under 100 square feet.
According to the Houzz India Renovation Trends Study, kitchens remain the single most renovated room in Indian homes, with well over a third of homeowners putting the kitchen ahead of every other room. That tracks in JP Nagar too, maybe even more so. Kitchens built fifteen or twenty years ago were never designed around how people cook or store things today. A pressure cooker, a mixer grinder, and an air fryer all fighting over the same eighteen inches of counter is a very JP Nagar problem, and we see it on nearly every site visit.
Which Materials Actually Hold Up in JP Nagar’s Climate?
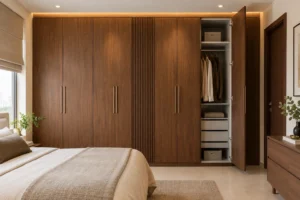
Plywood with a laminate or acrylic finish is still the safest bet here, given how much Bangalore’s humidity swings through the monsoon. MDF is fine for shutters, but stick to a moisture-resistant grade near the sink or hob. That’s usually where the swelling shows up first, and it shows up fast.

Where Should the Pooja Room Go in a JP Nagar Home?
Pooja room placement causes more back-and-forth than almost any other decision in a joint-family home, honestly. Elders usually have firm opinions rooted in Vastu Shastra. Younger family members mostly just want the space compact, tidy, and out of everyone’s way.
The pooja room in a JP Nagar home is best placed in the northeast, or Ishan, corner. This follows the Vastu direction most elders expect from a family home. It typically takes the form of a compact wall-mounted or corner unit in space-constrained flats.
We’ve handled several JP Nagar projects where that northeast corner lands right in the middle of the kitchen, or sometimes the foyer, which is never convenient for anyone. The fix, almost every time, is a fold-door pooja unit that closes flush against the wall when it’s not in use. It solves the space problem without anyone having to talk an elder out of a preference they’ve held for thirty years, which honestly isn’t a fight worth picking in the first place.

What Should the Living Room Prioritise in a Multi-Generation Home?
A living room in a joint-family JP Nagar flat is really two rooms trying to fit into one. Daily gathering space most of the time, formal reception space the moment someone shows up unannounced.
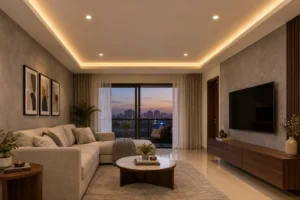
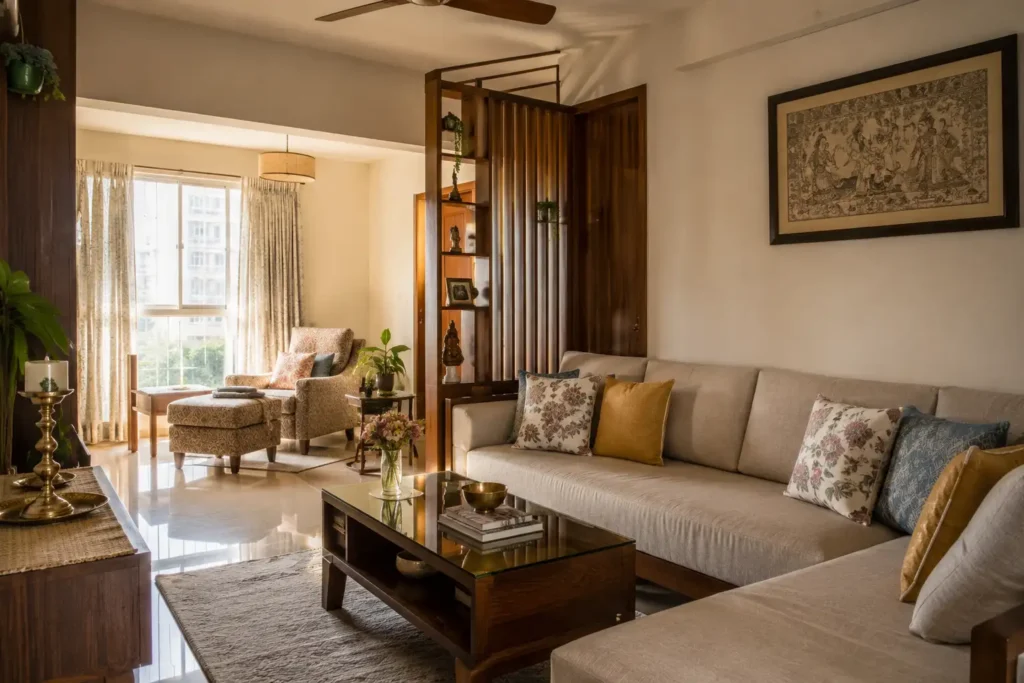
A JP Nagar living room layout works best as dual-purpose seating. Pair a modular sofa with a smaller, separate seating nook near a window for elders. This suits homes where three generations use the same shared space every day, often at different hours.

Does Natural Light Change How You Should Lay Out the Room?
Older JP Nagar independent houses tend to have deep floor plans and narrow window frontage, so light becomes an actual scarce resource, not just a design preference. Putting the main seating cluster against whichever wall gets daylight, instead of building the whole room around where the television looks best, changes how the space feels for most of the day, not just after sunset.
Not sure yet where your own space should start? Talk to Blue Interiors about your JP Nagar home and get a straightforward plan before you commit to anything on paper.
How Much Does Interior Design Cost in JP Nagar?
Costs in JP Nagar generally track with the rest of Bangalore. Where it gets tricky is older independent houses, which sometimes need civil work done before interiors can even start, and that has to be its own line item, not something quietly folded into the interior quote and discovered halfway through construction.

Interior design cost in JP Nagar depends mainly on home size, material grade, and how much civil work is needed upfront. Per-square-foot pricing lands close to other established Bangalore localities like Indiranagar. Most homeowners find a room-by-room breakdown far more useful than one flat number for the whole house.
You can see how this plays out across our portfolio of completed Bangalore projects, including a few from JP Nagar’s older independent-house segment where civil work and interiors ran side by side. For a number specific to your own flat or site, our interior design services include a room-by-room quote after an actual site visit, because JP Nagar’s older structures genuinely vary more than any standard apartment complex would. Worth also reading how to choose home interior designers in Bangalore before you lock anyone in, JP Nagar or otherwise. A wrong fit costs more than a wrong material ever will.

Trust & Authority
“In JP Nagar, the mistake we see most often isn’t a bad material choice. It’s designing for the family the client used to be, not the one currently living in the home.” — Manish Jain, Founder and Creative Director, Blue Interiors, 2026
Manish’s take: The single change that improves daily life the most on our JP Nagar projects isn’t the kitchen, isn’t the living room. It’s a second, smaller sit-out set aside just for elders, at a fraction of what a full room renovation costs. We saw the same thing hold up on an interior designers in Indiranagar Bangalore project for an older bungalow, so it’s not really a JP Nagar quirk. It’s just what happens wherever generations end up sharing a roof.
Frequently Asked Questions
Do interior designers in JP Nagar charge more than designers working elsewhere in Bangalore?
No, not really. Pricing tracks with the rest of the city, room for room. What actually shifts the number is that older JP Nagar independent houses sometimes carry extra civil work costs upfront, something a straightforward apartment project in a newer locality usually skips entirely.
How long does a full home interior project take in JP Nagar?
Most 2-3 BHK JP Nagar flats take somewhere between 60 and 90 days from design sign-off to final handover. Older independent houses needing civil work first can run a month or more beyond that, depending on how much structural work is involved.
Can a designer work around an existing JP Nagar layout without breaking any walls?
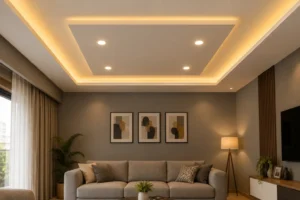
In most cases, yes. Smart storage planning, false ceiling design, and thoughtful furniture layout solve the bulk of what people actually ask for, without ever touching a structural wall. Structural changes tend to come up mostly for older independent houses, rarely for apartments.
Is Vastu compliance necessary for JP Nagar interior design?
It depends entirely on the family, there’s genuinely no single right answer. Many JP Nagar households, especially joint families with elders involved in the decision, want Vastu-aligned placement for the pooja room, kitchen, and main bedroom. Not a hard requirement, just a common preference worth planning around early.
What’s the real difference between designing for a JP Nagar apartment versus an independent house?
Apartments come with fixed structural walls and RERA-bound layouts that barely move. Independent houses, especially in the older phases like Phase 1 through 4, allow considerably more flexibility, including extensions, layout changes, and custom civil work alongside the interiors.
Get Your JP Nagar Home Interior Quote
If you’ve been collecting screenshots for months and still can’t picture how any of it fits into your actual flat, that’s completely normal. Most JP Nagar homeowners we work with start out exactly there. What actually moves things forward isn’t another mood board or another Pinterest folder buried on your phone. It’s someone walking through your specific rooms and telling you, plainly, what’s realistic for your layout, your budget, and the number of people actually living under your roof right now.
Get a JP Nagar Project Quote from Blue Interiors and we’ll give you a straight, room-by-room answer built around your home, not a generic Bangalore-wide estimate that ignores everything that makes JP Nagar different.
Author Bio
Manish Jain is the Founder and Creative Director of Blue Interiors, with 15+ years of experience in luxury residential and commercial interiors across Bangalore. He has led multi-generation home projects across JP Nagar, HSR Layout, and Whitefield, with a particular focus on space planning for joint families.