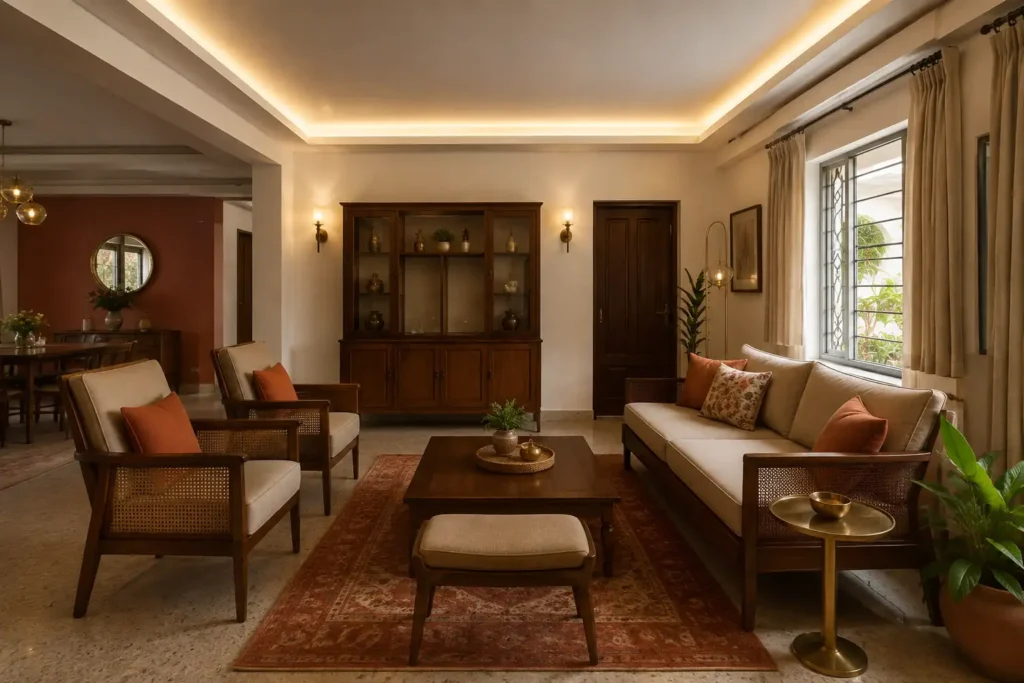
Quick Answer: Interior designers in Indiranagar Bangalore need to solve a problem most citywide firms skip over. Indiranagar’s housing stock is old. A large share of it was built between the 1970s and 1990s, before modular kitchens, false ceilings or today’s electrical load were standard. The seven tips below cover what to check before you hire, so your project doesn’t stall halfway through demolition.
Key Takeaways:
- Ask for a written contingency before signing, not a verbal promise
- Ceiling height at its lowest point decides your false ceiling plan, not the room average
- Cost estimates without a site visit are unreliable for pre-2000 Indiranagar homes
- Vastu correction in older homes is achievable without structural change
- A kitchen retrofit almost always involves relocating a utility point before cabinetry begins
Search for interior designers in indiranagar and you get the same directory format on every result. A grid of firms, a portfolio gallery, a “top rated” badge. What none of them tell you is what actually changes when the house you’re renovating is thirty or forty years old.
If your Indiranagar home predates 2000, you’re not working with a blank apartment shell. You have load-bearing walls that can’t move, wiring that was never built for today’s appliance load, and ceiling heights that make a false ceiling plan very different from a new build. Homeowners in HAL 2nd Stage, Defence Colony and the older lanes off 100 Feet Road run into this constantly. Most quotes from home interior designers in bangalore are priced off a floor plan alone, with no site visit.
This guide gives you seven practical checks to run before you sign a contract with any interior designers in indiranagar bangalore, based on what actually goes wrong in retrofit projects here.
Manish Jain, Founder and Creative Director of Blue Interiors, has spent 15+ years across luxury residential and commercial interiors in Bangalore, including retrofit-heavy work in older neighbourhoods where standard modular layouts don’t fit as they are.
Tip 1 and 2: What Should You Check Before Hiring Interior Designers in Indiranagar Bangalore?
Before you sign anything, run these two checks. They catch most of the problems that surface midway through an older-home retrofit.
Tip 1: Confirm They Audit the Structure Before Quoting
A firm that quotes over the phone or off a floor plan alone is guessing. Ask whether someone will physically inspect your wiring, plumbing and ceiling height before giving you a number. If the answer is no, the quote you get is not the price you’ll pay.
Tip 2: Ask for a Written Contingency, Not a Verbal Promise
Every older home has something hidden behind a wall. Get the contingency percentage in writing, not as a spoken reassurance. This single line item is where most Indiranagar retrofit budgets go wrong.
Tip 3: Why Does Ceiling Height Change the Design Plan?
Indiranagar grew mostly through individually built houses rather than large planned complexes, which is part of why the lanes here show so much variation in construction age and style. That variation matters directly for interior designers in indiranagar, because a plan that works in a 2020-built apartment often has to be redrawn completely for a house from the 1980s.
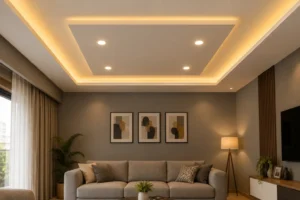
Lower original ceiling height limits how much drop you can take for a false ceiling, cove lighting or duct concealment. In many older Indiranagar homes, a single tier perimeter drop is the realistic option, not a full multi level design, because the room cannot absorb more height loss than that.

Expert Tip
Manish Jain: “Measure the lowest point in the room, not the average. A beam or duct crossing at one spot decides your entire ceiling plan, and most homeowners only find that out after the design is already approved.”
Tip 4: How Much Does Interior Design Cost in Indiranagar, Bangalore?
This is the follow up question every homeowner asks after searching for interior design company in bangalore options, and most listing sites avoid a straight answer.
Cost depends on scope, materials and the structural condition of the home. Published citywide rates from major Bangalore firms typically start in the modular only range and scale up for full turnkey work that includes rewiring, plumbing changes and structural correction. A retrofit in an older Indiranagar home should always carry a contingency for work discovered once old plaster or false ceilings are opened up, a detail most quotes leave out.
Ready to know your real number before you commit to anything? Get an Indiranagar project quote and we’ll scope the hidden work first.
According to the Houzz India renovation trends survey, the two biggest reasons Indian homeowners renovate are wanting to stay in their current home and area, and wanting a home that better fits current needs, both cited far more often than resale value. That tracks with what we see in Indiranagar. Most clients here are staying put, not flipping, which is exactly why getting the structural work right matters more than a fast cosmetic refresh.

Tip 5: How Do You Retrofit a Kitchen in an Older Indiranagar Home?
Older Indiranagar kitchens were rarely built with modular cabinetry, chimney ducting or dishwasher plumbing in mind. Retrofitting one for a modern modular kitchen often means relocating a drain point or reworking a gas line before a single cabinet goes in.
If you’re deciding between countertop materials for a retrofit kitchen, our full comparison covers durability, staining and daily maintenance for older counters here: Granite or Quartz Countertops for an Indian Kitchen.

Our full range of design and execution services, including kitchen retrofits like this one, is covered on the Blue Interiors services page.
Tip 6: What Design Styles Actually Work in Indiranagar Homes?
Indiranagar’s residents range from long-time homeowners to young professionals renting in converted independent houses, so design intent varies more here than in a single newly built township.
The styles that hold up best respect the existing structural constraints instead of fighting them. Warm contemporary and contemporary minimal palettes tend to work well because they prioritise functional zoning over trend led decor.
For layout direction that works around fixed structural elements, our guide on living room interior design ideas applies directly to older Indiranagar layouts. If you’re choosing wardrobe or partition material for a retrofit, MDF board vs particle board explains which handles humidity and structural movement better in these homes.

Expert Tip
Manish Jain: “In an older home, don’t design around the furniture you already own. Design around the fixed structural points first, the column, the beam, the low corner, then fit the furniture to what’s left.”
Tip 7: Can You Get Vastu Compliance in an Older Indiranagar Home Without Demolition?
Many older Indiranagar houses were not built to Vastu principles, so homeowners often assume correction means tearing down walls. It usually does not.
Vastu compliance in an existing structure is typically achieved through colour, furniture placement and entrance treatment rather than layout change. This is the most realistic path for a home where the walls are staying exactly where they are. Our guide on two colour combination for living room covers colour based corrections that don’t require any structural work.

Trust and Authority
“In an older Indiranagar home, the design brief is only half the job. The other half is figuring out what the walls and wiring will actually let you do, and being upfront about that before the client falls in love with a layout that isn’t structurally possible.” Manish Jain, Founder and Creative Director, Blue Interiors, 2026
Most Indiranagar retrofit quotes we see price the visible design work and leave structural correction as a “to be assessed” line item that surfaces mid-project. Our approach reverses that order. The structural and electrical audit happens before the design is finalised, not after the client has already approved a layout the wall can’t actually support.
FAQs
Do interior designers in Indiranagar Bangalore work on independent houses or only apartments?
Yes, independent houses make up a large share of Indiranagar’s housing stock, and most established firms here have direct experience with them. The design and audit process for an independent house differs from an apartment fit-out, mainly around structural and utility planning.
What is the biggest mistake homeowners make when hiring for an Indiranagar retrofit?
The most common mistake is accepting a quote given without a site visit. A phone or floor-plan-only estimate cannot account for hidden wiring, plumbing or ceiling constraints specific to an older home, and that gap usually shows up as a mid-project cost increase.
Should I renovate my Indiranagar home in phases or all at once?
Both approaches work, and the right choice depends on budget and how disruptive you can tolerate the work being. Phasing is common for older homes since it lets you address structural issues room by room rather than committing the full budget upfront.
How do I know if my Indiranagar home’s wiring needs replacement before interior work starts?
An electrician or your design firm should inspect the existing wiring load against your planned appliances before any design work begins. If your home predates 2000 and you’re adding ACs, a chimney or induction cooktops, replacement is very likely needed.
Do interior designers in Indiranagar Bangalore offer free consultations before quoting?
Many firms, including Blue Interiors, offer an initial consultation to understand the property and scope before providing a detailed quote. This is the stage where a proper structural and electrical audit should be scheduled for older homes.
Ready to Fix Your Older Indiranagar Home the Right Way?
Guessing at a renovation plan for a decades old home costs more in the long run than getting it audited properly from day one. Get your Indiranagar project quote from Blue Interiors and we’ll walk your home before we design anything, so the plan we hand you is one your walls and wiring can actually support.
Author Bio Box
Manish Jain is the Founder and Creative Director of Blue Interiors, with 15+ years of excellence in luxury residential and commercial interiors across Bangalore. He leads Blue Interiors’ turnkey design and execution work from studios in HSR Layout, Whitefield and Sarjapur Road. [View author profile] — link pending, add once the live author page is published.