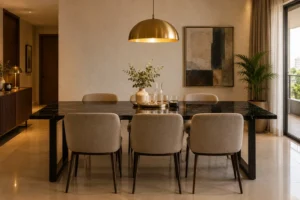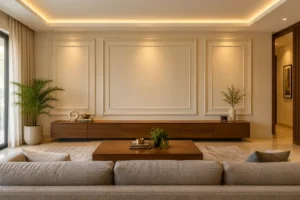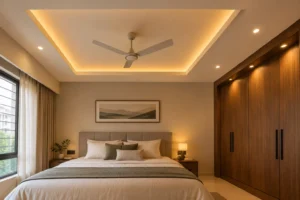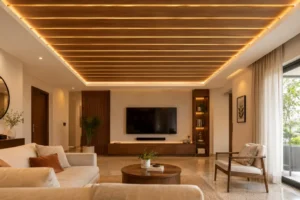
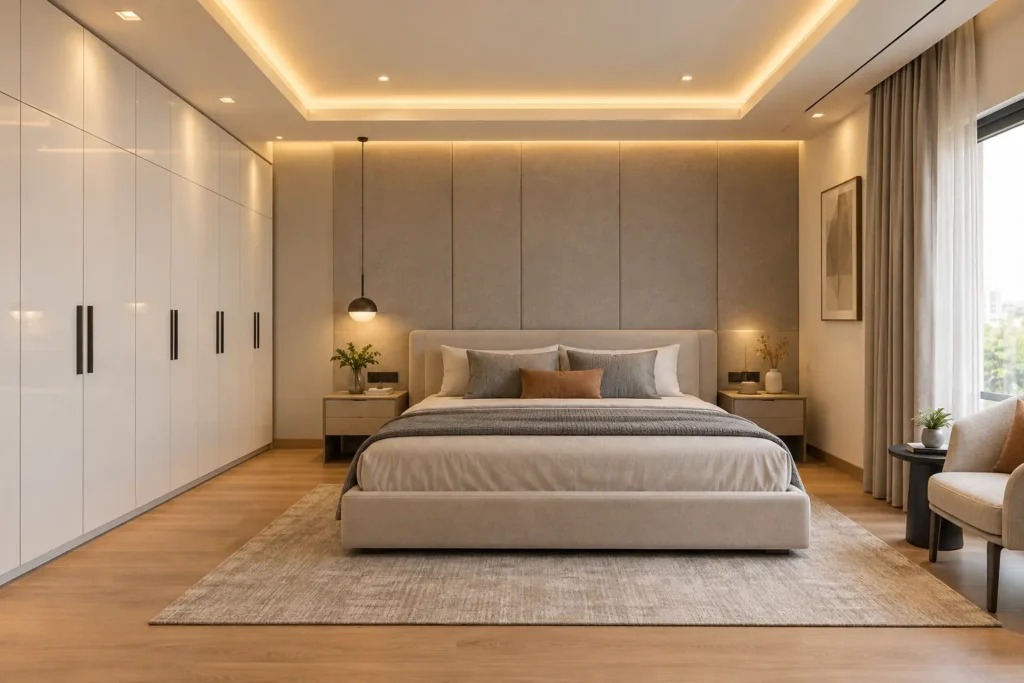
Hiring a bedroom interior designer in Bangalore comes down to six things: standing inside a completed project before you shortlist anyone, checking the plywood grade and hardware brands inside the quote by name, reading the BOQ for what is missing rather than what is listed, getting the warranty written into the contract not just promised at the meeting, knowing whether the person presenting to you is also the person managing your site, and understanding exactly when each payment is due.
In Bangalore’s 2026 market, a full master bedroom with wardrobe, false ceiling, headboard, and lighting runs between Rs. 2.5 lakh and Rs. 6 lakh depending on materials and room size. Bedroom interior design costs shift more on what goes inside the BOQ than on which firm you choose. This checklist covers every decision point.
Key Takeaways:
- Stand inside one completed bedroom project before you shortlist anyone. A 3D render looks the same whether the carpenter is good or terrible.
- Ask for the plywood grade by name. BWP 710 is the correct answer for Bangalore wardrobes. IS 710 on the spec sheet is what you need to see in writing.
- A BOQ that gives you one total number per item, with no breakdown of material, hardware, and labour, will cost you more than you agreed to once work starts.
- Ask whether fabrication is in-house or outsourced. Most Bangalore homeowners skip this question and discover the answer too late.
- Bedroom interior cost in Bangalore for a full mid-range master bedroom starts from Rs. 2.5 lakh. Premium finishes with Blum hardware and veneer shutters take the number toward Rs. 6 lakh.
- A phone promise about warranty is worth nothing after handover. It goes in the contract or it does not count.
Why This Checklist Covers Ground Other Guides Skip
Most hiring guides stop at three pieces of advice: check the portfolio, read the reviews, compare two or three quotes. You probably already knew all of that before you started searching.
What they skip is the Bangalore-specific layer. The way apartment societies here actually control site access. The reason a BOQ without hardware brand names is a problem is that will cost you money mid-project. The question about in-house versus outsourced carpentry that separates firms with real execution depth from firms that design well and then hand your flat to someone else.
Manish Jain has seen this pattern across hundreds of projects in Bangalore. Almost every homeowner who arrives after a bad experience with a previous firm made the same mistake: they chose based on the 3D render, not on how the firm actually manages the work between concept approval and handover.
The bedroom is where you start and end every day. The wardrobe is almost always the single biggest cost item in the room. The false ceiling determines whether the space feels right at 10 PM with the lights dimmed. These decisions deserve more than a good-looking portfolio.
Step 1: Shortlist Right Before the First Call
Before you call anyone, do three things.
Pull up their portfolio and filter specifically for bedrooms. Not the kitchen they did for a villa client in Sarjapur. Not the living room in their Instagram highlights. Bedrooms. The reason this matters: bedroom interior design in Bangalore almost always happens inside apartment ceiling heights of 9.5 to 10 feet from finished floor to slab. That is what Brigade Lakefront gives you. That is what most Prestige and Sobha 2BHKs give you. A designer who does not account for that number while planning the wardrobe leaves a dead gap above every cabinet.
You either end up with a loft shelf you cannot reach, or the gap just sits there collecting dust. Both are signs the designer did not think the room through.
Next, check whether their completed work is in Bangalore apartments or primarily in villas and independent houses. Villa work is a different problem. The ceiling heights are different, the floor plan logic is different, and there is no building society issuing a 48-hour deadline for work to stop at 6 PM. A firm with a strong villa track record but no apartment bedroom experience has not solved what you are asking them to solve.
Then look for reviews that mention what came after the project was handed over. Not compliments about the design. Look for what happened four months later when a hinge came loose or the cove lighting strip failed. That is the information you actually need.
Step 2: The Portfolio Verification Checklist
Do not shortlist anyone until you have physically stood inside a completed bedroom they built. Not scrolled through photos of one. Stood inside one, opened the wardrobe, looked up at the ceiling, ran your hand along the edges.
Here is exactly what to check when you get there.
Open and close the wardrobe shutters slowly, then fast. Both. Good hinges, Hettich or Häfele standard, feel the same at both speeds. No rattle. No wobble on the final position. If there is any wobble within a year or two of installation, the hinges were either budget-tier or installed incorrectly, regardless of what the quote said.
Run your thumb along every exposed edge of the wardrobe panels. Edge-banding should feel flush and sealed, no ridge, no lifting corner. Find one raw board edge or one strip of banding that has already started peeling and you know how that wardrobe will look after two monsoons. Bangalore’s humidity is not extreme, but it is persistent, and poor edge-banding does not survive it.
Look at the ceiling-to-wall junction on the false ceiling. The corner should be sharp and clean. No visible filler, no hairline cracks, no uneven gap between the gypsum edge and the wall. Cracks that appear within twelve to eighteen months of installation are almost always a finishing problem, not a material problem. The gypsum was taped and painted over without proper curing, or the contractor rushed the POP jointing. This is one of the most common quality shortcuts in Bangalore apartment ceiling work.
Open the wardrobe and look at the actual internal layout. Three shelves and a hanging rail. That is the default. Every carpenter falls back on it when no one has asked the right questions about how the household actually uses the space. A designer who had a real conversation about storage needs will show you something different: dedicated sections for folded clothes, a separate zone for saris or suits, drawer units at a useful height. Generic layouts are a sign of a generic process.
Before you leave, ask the homeowner one question: would they hire the same firm again? Not “are you happy with the outcome.” Specifically: would they hire them again, knowing what they know now? The answer, and the pause before it, will tell you more than any Google review.

Step 3: What to Ask at the First Meeting
Walk in with your room dimensions written down, not estimated from memory. Bring the ceiling height too, measured yourself from finished floor to slab, because builders state pre-flooring heights and the gap after tiles or wood are laid is typically eight to nine inches less than what the brochure says. In a 10-foot room that is a material difference for wardrobe planning.
Ask these four questions. Listen to the answers, but also notice how long it takes to answer them.
What plywood grade do you use for the wardrobe carcass?
BWP 710-grade, boiling waterproof. That is the answer you want. Bangalore runs a genuinely humid climate from May through October, and the secondary spike in humidity that comes during the northeast monsoon in November catches a lot of wardrobes that were built with MR-grade (commercial moisture-resistant) plywood. MR-grade starts showing edge swelling and delamination around the third or fourth monsoon season. If you want the wardrobe to last a decade without repairs, the carcass needs to be IS 710 certified throughout. If the designer hesitates, or mentions that both grades are available depending on budget, ask what they specify by default. That answer tells you where their standard sits.
Which hardware brands do you use for hinges and drawer channels?
Hettich and Häfele. Those are the two names you want to hear without prompting. EBCO works fine for soft-close drawer channels at mid-range pricing. If the answer is “good quality branded hardware” with no brand mentioned, that phrase means nothing. Write down whatever name they give you. Then check whether that name appears in the BOQ they send you later. The gap between what is said in a meeting and what is written in a document is where most bedroom interior hiring problems begin.
Is your carpentry in-house or outsourced?
Most homeowners never ask this. In Bangalore, a substantial number of interior firms run on a model where the design, 3D work, and client interaction happen in-house, while the actual fabrication is handled by a network of independent carpenter contractors. That model is not automatically a problem. Some of the best execution in Bangalore comes from designers who have long-standing relationships with specific workshops. The issue is transparency. If execution is going to a third party, you need to know who that person is, how many years the firm has worked with them, how often a firm supervisor visits the site during fabrication, and who is legally accountable if something is built wrong.
What timeline are you quoting for a full master bedroom?
Four to six weeks from fabrication start to handover is a realistic number for a full scope: wardrobe, false ceiling, headboard, lighting, and a wall panel. If someone quotes you three weeks for all of that, ask how. Most apartment buildings in Electronic City, Whitefield, and Sarjapur Road restrict work to 9 AM to 6 PM on weekdays with no site access on Sundays. Many also require a formal NOC from the building society before any work begins, which can take three to seven days to process. A designer who has quoted a timeline without factoring in either constraint has either not worked extensively in Bangalore apartments or told you what they thought you wanted to hear.

Step 4: How to Read a Bedroom Interior BOQ
The BOQ is the one document in this process that actually protects you. Everything else, the 3D render, the mood board, the verbal agreement on timeline, is secondary to what is written in this sheet.
A BOQ for bedroom interior design in Bangalore that is actually doing its job will tell you:
- Wardrobe carcass: plywood grade (BWP 710 or MR), thickness in mm, and the brand (Greenply, CenturyPly, or equivalent)
- Wardrobe shutters: material (plywood or MDF), finish type (laminate, acrylic, or PU), and the brand of finish (Merino, Greenlam, or equivalent)
- Hardware: brand name for hinges, channels, and any basket or pull-out fittings, not “branded hardware”
- False ceiling: gypsum or POP, board thickness, brand (Gyproc or Saint-Gobain are the names to look for), and whether the cove detail and LED provision are inside this line item or excluded
- Headboard or back panel: material, finish, and dimensions in feet
- Lighting: number of fittings, fitting type, and whether supply and wiring are both included or one is excluded
- Labour: broken out separately from material so you can see what you are paying for work versus what you are paying for product
Three things that should stop you from signing:
When the wardrobe line reads “Wardrobe: Rs. 1,80,000” with no breakdown below it, that number will change. Not might change. Will change. Once fabrication starts, every material upgrade, every extra shelf, every item that was vaguely assumed to be included becomes a separate conversation. Write-only totals protect the contractor, not you.
When “hardware” appears in the document without a brand name beside it, that is a blank cheque for substitution. Ask them to name the brand during the meeting. Then check that the same name appears in the BOQ before you sign. If they named Hettich verbally but the BOQ says “branded hardware,” the document governs, not the conversation.
When there is no mention of a scope-change process. Ask directly: if you want to add one extra shelf in the wardrobe after fabrication has started, what does that cost and how is it approved? A firm that manages real projects has a standard answer to this. A firm that has not built a clear process around it will improvise when it happens, and the invoice will reflect that.
Manish Jain puts it plainly: the 3D presentation is the design conversation. The BOQ is the execution contract. Most homeowners treat them as the same document. They are not. One shows you what the room will look like. The other determines what you will actually receive.
Book a free consultation with Blue Interiors and bring your bedroom brief. The team will walk you through a real BOQ structure before any commitment is made.
Step 5: Contract Terms You Must Verify
The BOQ agreed. Now it needs to become a contract, and the contract needs to do specific things.
Every line in the BOQ goes into the contract verbatim. Material grades, hardware brands, finish types, dimensions. If a line says BWP 710 plywood in the BOQ, it says BWP 710 plywood in the contract. Anything that stays general in the contract stays general during execution.
Payment structure matters more than you think. For bedroom projects in Bangalore, 40% on signing, 40% on material procurement confirmation, and 20% on handover is a reasonable split. Be cautious of any contractor who asks for more than 50% upfront before a single panel has been cut. That structure shifts the leverage entirely away from you.
The contract needs milestones, not just a finish date. When does fabrication begin? When does installation start on site? What is the agreed process if the contractor’s delay pushes you past the handover date? A contract that shows only a handover date gives the contractor all the flexibility and you none of it.
Warranty terms need to be specific. Not “we cover workmanship for two years.” Covered means what, exactly? Hinge replacement? Laminate delamination? Gypsum crack repair? What is the claim process, and what is the response time? A warranty that cannot answer those three questions is marketing language dressed as a commitment.
A material substitution clause is non-negotiable. Specific plywood and hardware brands go out of stock during long projects. The temptation, for any contractor managing multiple sites, is to substitute with what is available rather than wait. Without a written clause requiring your approval before any substitution, you have no legal ground when the installed product is not what the BOQ specified.
Before you sit down with any BOQ, reviewing the wardrobe designs for bedrooms section on Blue Interiors gives you a practical reference point for what premium specifications actually look like, so gaps in what other firms are quoting become easier to spot.
Step 6: The Bangalore-Specific Checklist Before Work Begins
The contract is signed. Do not let anyone touch your bedroom walls until you have confirmed every item below.
Get the NOC from your building society before site work starts. Brigade, Prestige, Sobha, Puravankara: every major developer’s society in Bangalore has a version of this requirement. The process typically means submitting the designer’s name and contact, a brief summary of the scope, and sometimes a refundable deposit to the association office. Whitefield complexes and newer Sarjapur Road developments sometimes require a site inspection before the NOC is issued. This can take anywhere from three days to a week. A designer who has not mentioned this unprompted either works primarily in independent houses or has not done enough apartment projects in Bangalore to have encountered the delay.
Measure the cargo lift before fabrication begins. This is the most consistently missed item in bedroom interior projects in Bangalore high-rises. Towers above ten floors in Koramangala, HSR Layout, and Hebbal frequently have cargo lifts with interior dimensions that cannot accommodate panels longer than seven to eight feet. A standard full-height wardrobe carcass built off-site at 9.5 or 10 feet cannot enter the building. The solution is on-site assembly or modular unit fabrication, but that decision has to be made before the workshop cuts anything. Ask your designer whether they have measured the cargo lift. If that question is new to them, it is a problem.
Floor protection is not optional in Bangalore apartments. Marble flooring, the material in most Prestige and Sobha project living areas and master bedrooms, scratches under tool weight and sawdust within the first hour of carpentry work. Engineered wood fares better but is not immune. Protective sheeting across the entire floor before any material is moved in should be written into the scope document, not assumed.
Ask specifically about dust containment before the false ceiling goes up. Gypsum board cutting and drilling for recessed fittings sends fine white dust into every room in the flat. Experienced firms in Bangalore seal off adjacent doorways with polythene sheeting before ceiling work starts. Teams that do not do this have typically not worked in many occupied or partially-furnished buildings. If you are living in the flat during the project, this is not a small point.
For a full picture of how a well-managed residential project is structured from the first brief to final handover, the guide on residential interior designers in Bangalore explains each stage in detail.
What Does Bedroom Interior Design in Bangalore Cost?
These numbers are built from Bangalore’s current market, not national averages.
| Scope | Specification | Approximate Cost Range |
| Wardrobe only (full wall, hinged) | BWP plywood carcass, laminate finish, Hettich hinges | Rs. 90,000 to Rs. 1,40,000 |
| Wardrobe (acrylic or PU finish) | BWP plywood, Häfele hardware, soft-close channels | Rs. 1,50,000 to Rs. 2,20,000 |
| False ceiling (gypsum, basic cove) | Gyproc/Saint-Gobain board, LED cove provision | Rs. 28,000 to Rs. 55,000 |
| Headboard wall panel | MDF, PU paint or fabric wrap | Rs. 25,000 to Rs. 60,000 |
| Full master bedroom (wardrobe, false ceiling, headboard, lighting) | Mid-range | Rs. 2,50,000 to Rs. 3,80,000 |
| Full master bedroom | Premium (veneer, Blum hardware, custom lighting) | Rs. 4,50,000 to Rs. 6,00,000+ |
The room size moves these numbers more than most homeowners expect. A master bedroom in a 3BHK Prestige Lakeside Habitat or Sobha City unit typically runs 160 to 180 sq ft. The same wardrobe scope in a secondary bedroom at 100 sq ft in a compact 2BHK in Electronic City costs noticeably less, simply because there is less wall to cover and fewer internal storage sections to fit.
Ceiling height matters to the cost too. A room at 10 feet clear allows for a proper loft section at the top of the wardrobe without eating into the main hanging space. A room that finishes at 9 feet after flooring forces a choice: either lose the loft or compress the sections below it. Getting the actual ceiling height before the designer draws anything is not a formality. It is a design constraint.
The wardrobe is the largest cost item in a bedroom. Every time. Not the false ceiling. Not the lighting. The wardrobe. Plan that number first and work backwards.
For bedroom layout and wardrobe configuration ideas specific to Bangalore apartment sizes, the bedroom interior design service page shows what Blue Interiors has built across different room sizes and finish levels.

Frequently Asked Questions
What is the typical cost of hiring a bedroom interior designer in Bangalore?
Design fees in Bangalore for residential bedroom work range from Rs. 150 to Rs. 300 per sq ft, billed separately from materials and execution. Some firms include the design fee inside the overall project cost rather than breaking it out. At Blue Interiors, pricing is discussed in full at the first consultation so you know what the complete number looks like before any commitment is made.
How long does a bedroom interior project take in Bangalore?
A full master bedroom scope covering wardrobe, false ceiling, headboard, and lighting typically takes four to six weeks from fabrication start to handover. That window accounts for the 9 AM to 6 PM weekday-only work rules most Bangalore apartment societies enforce and the time needed to process the building NOC before work begins. A wardrobe-only project moves faster: two to three weeks once materials are confirmed.
What is the difference between a bedroom interior designer and a carpenter in Bangalore?
A designer plans the space, specifies materials, manages 3D visualisation, writes the BOQ, and supervises execution through to handover. A carpenter builds what they are asked to build, usually to standard dimensions with no input on layout, storage logic, lighting placement, or material selection. Hiring a carpenter directly without design input typically produces a wardrobe that fits the wall but not the person using it.
Can a bedroom interior project be done in phases in Bangalore?
Yes, and it often makes more sense to. Phase 1 covers the wardrobe and false ceiling. Phase 2 handles wall panelling, lighting upgrades, and soft furnishings. The important point is that a competent designer plans both phases in the first meeting, because Phase 1 needs to include the electrical conduit and provision points for Phase 2 lighting. Skipping that means reopening a finished ceiling, which costs more and takes longer than doing it right the first time.
What plywood grade should a bedroom wardrobe in Bangalore use?
BWP 710-grade, IS 710 certified, is the correct specification for the carcass. MR-grade (commercial moisture-resistant) is cheaper and appears in a large share of Bangalore contractor-grade work. It starts showing edge swelling and corner delamination after three to four monsoon seasons in Bangalore’s humidity. A wardrobe built to last ten years needs BWP 710 throughout the carcass. That number belongs in your BOQ, not just in the sales conversation.
Conclusion
The bedroom interior designer in Bangalore worth hiring is not the one with the most followers or the best-rendered portfolio deck. It is the one who knows that your Sobha or Prestige building will make them wait for an NOC before they can start, who checked the cargo lift dimensions before finalising whether to fabricate on-site or off, who named Hettich in the meeting and then put Hettich in the BOQ, and who will still answer your call in eighteen months when a soft-close channel starts dragging.
That combination is not rare because such firms do not exist. It is rare because most homeowners do not know to ask for it. Now you do.
If you want to go through this process with a team that has run it properly across 5,000+ Bangalore bedrooms, the Blue Interiors bedroom design team is available for a free consultation. Bring your room dimensions, your reference images, and any quotes you have already received.
Your Bedroom, Planned and Built Without Shortcuts
Blue Interiors has completed 5,000+ residential projects across Bangalore. BWP 710-grade plywood is the standard specification on every wardrobe. Häfele and Hettich hardware goes into every build. All carpentry comes with a 10-Year Warranty in writing.
Book your free consultation. Bring your bedroom brief, your dimensions, and your questions.
Call or WhatsApp: +91-8123387210 | +91-8618380923
View completed bedroom projects in the Blue Interiors portfolio
About the Author
Manish Jain | Founder & Creative Director, Blue Interiors
Manish Jain is the Founder and Creative Director of Blue Interiors, a premium residential interior design firm based in Bangalore. With 15 years of experience across luxury home interiors, modular kitchens, and turnkey solutions for urban Indian homes, Manish has guided thousands of homeowners through the full design and execution process. His work spans compact 2BHK apartments to premium villas across Bangalore, with a consistent focus on quality materials, practical space planning, and design that fits the way people actually live.