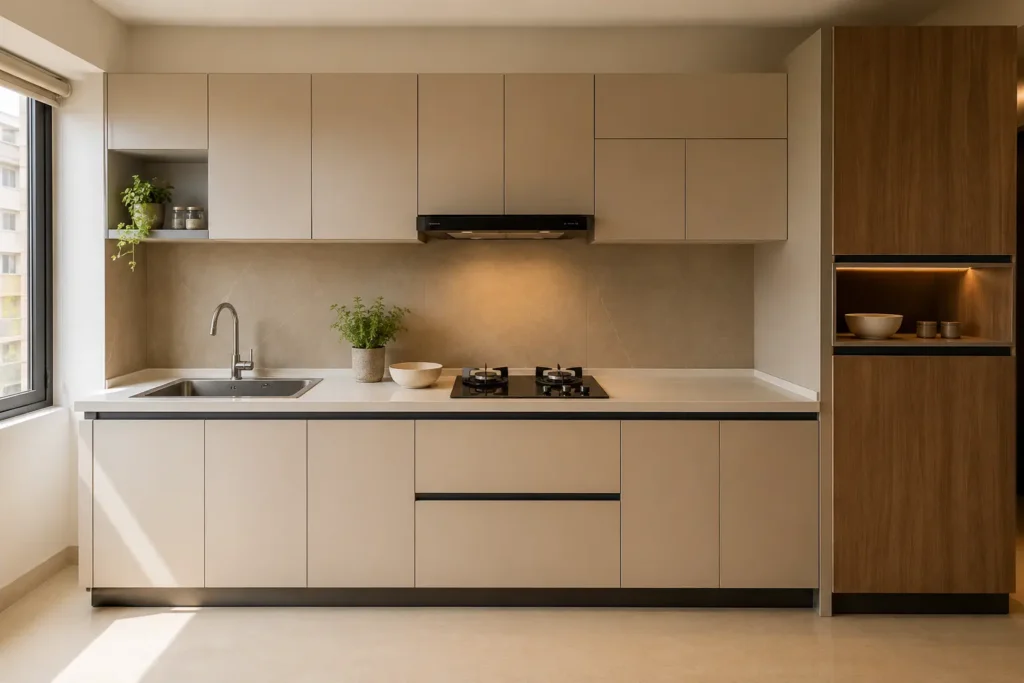
Quick Answer: A good modular kitchen design for small kitchen spaces works by using tall units instead of wide ones, one continuous countertop, and modules cut to the exact measurement of your kitchen instead of standard factory sizes. In a 60 sq ft Bangalore kitchen, this usually means a straight line or L shaped layout, wall storage above the hob, and a pull out trolley instead of a bulky cabinet. Get this right and you end up with the same storage a bigger kitchen would give you, minus the wasted floor space.
If your kitchen in HSR Layout, Whitefield, or Sarjapur feels like it can barely fit two people standing at once, you’re far from the only one dealing with this. Most 2BHK apartments built in Bangalore over the last ten years have kitchens between 55 and 80 sq ft, and builders rarely design them with actual cooking in mind. Ours didn’t either, and half our clients tell us the same thing when they first call.
Here’s the part that matters: a small kitchen is a planning problem, not a size problem. A well thought out modular kitchen design for small kitchen layout can fit a hob, chimney, sink, fridge space, and enough storage for a family of four inside 60 to 70 sq ft. We’ve executed this exact brief across dozens of Bangalore apartments, and it usually comes down to three decisions: layout, vertical storage, and hardware.
In this guide, you’ll find the layouts that work for compact Bangalore kitchens, the materials that actually hold up in our humidity, and the mistakes that make a small kitchen feel worse after a renovation, without turning this into a civil engineering lecture.
Manish Jain, Founder and Creative Director at Blue Interiors, has spent 15+ years designing residential interiors across Bangalore and has personally overseen small kitchen projects in HSR Layout, Whitefield, and Sarjapur Road.
Not sure your kitchen qualifies for a full modular setup? Book a free space-optimization consultation and get an honest answer before you spend a rupee.
What Is a Modular Kitchen Design for Small Kitchen Spaces
People throw the term “modular kitchen” around loosely, homeowners, contractors, even some designers, so let’s pin it down properly.
Modular kitchen design is a system where cabinets, countertops, and shelves are built as separate factory made modules and assembled on site, instead of a carpenter building fixed cabinetry from scratch. It works by fitting pre engineered units, base, wall, and tall, into a layout planned around your kitchen’s exact dimensions. This matters most in small kitchens because every unit can be sized to the last inch, unlike ready made furniture that assumes a standard room.
For a small kitchen specifically, this means nothing is picked off a catalogue. Every unit is measured against your actual wall length, so you don’t end up with a wasted gap or a door that won’t fully open.
According to the HomeLane Small Kitchen Design Guide, smart storage additions like pot racks and compact cabinets are what actually make small kitchens usable, not the finish or colour scheme people obsess over first.
Straight Line vs L Shaped vs Parallel: Which One Actually Fits
Bangalore’s builder provided kitchens usually fall into one of three shapes, and each has a different ceiling on how much modular design can help.
Straight line (single wall) kitchen: The most common layout in studio and small 2BHK apartments. The fix here is one continuous run of base and wall units, with tall cabinets at the far end instead of stretching the counter length further. This is exactly why a modular kitchen design for small kitchen layouts almost always starts with a straight-line option when the room is under 65 sq ft.
Parallel (galley) kitchen: Two counters facing each other with a walkway between. Works for slightly bigger small kitchens, around 70 to 90 sq ft, and separates the wet zone from the dry zone properly.
L shaped kitchen: Uses two adjoining walls. In a corner heavy Bangalore apartment, this is often the best modular kitchen layout for a 2BHK small kitchen in Bangalore, since it opens up a working triangle between the hob, sink, and fridge without extra walking, which is why this remains one of the strongest modular kitchen design for small kitchen choices in corner-heavy Bangalore apartments.
See our complete guide to modular kitchen design in Bangalore for a breakdown of every layout type we design across the city.
How to Design a Modular Kitchen for Small Kitchen Spaces in 60 Sq Ft
A 60 sq ft kitchen is roughly 6 feet by 10 feet, close to the smallest we regularly see in Bangalore’s newer 2BHK developments. This isn’t too small for a full modular setup. It’s too small for guesswork.
A 60 sq ft modular kitchen design works by putting storage priority on height rather than floor cabinets, running loft units to the ceiling, and choosing appliances built for tight clearances, a slimline chimney and a two burner hob. Most of our clients recover 30 to 40 percent more usable storage doing this. It suits families who cook daily but don’t need large batch storage.
Vertical Storage: The Single Biggest Space Saver
In a 60 sq ft kitchen, floor space is what runs out first, ceiling height rarely does. We push storage upward with loft cabinets for things you rarely touch, large vessels, festival cookware, and keep daily use items in wall units at arm’s reach. This one change alone usually frees up an entire base cabinet’s worth of floor space.

Explore our modular kitchen storage fittings options for the specific hardware we use.
The Trolley Advantage
A pull out wire basket trolley instead of a solid cabinet door gives full visibility of what’s stored inside, which matters more in a small kitchen where you simply can’t afford to forget what’s sitting at the back.
Appliance Sizing
Standard 90 cm chimneys and full size hobs don’t fit comfortably in a 60 sq ft layout. We specify slimline or auto clean chimneys around 60 cm and two burner hobs, which frees up nearly a foot of counter length without cutting cooking capacity for most households.
Best Modular Kitchen Layout for 2BHK Small Kitchen Bangalore
For a typical 2BHK, the layout call comes down to how the kitchen connects to the rest of the home.
If your kitchen opens directly into a dining or living area, an L shaped modular kitchen usually wins, since it keeps one wall free for a breakfast counter or pass through, which visually opens up the space. If your kitchen is closed off with one entry point, a straight line layout avoids the awkward corner cabinets that are hardest to reach in tight rooms.

Still deciding between layouts for your kitchen? Talk to our design team about what fits your specific floor plan.
According to the Houzz India Renovation Trends Study, kitchen storage and layout optimisation rank as the top renovation priority among urban Indian homeowners, ahead of aesthetics alone. That tracks with what we hear from Bangalore clients almost every single consultation.
Compact Modular Kitchen Design Bangalore Apartment: Material Choices
Bangalore’s humidity swings between monsoon dampness and dry summer heat, and that affects material choice more than most homeowners expect going in. Material choice is where most modular kitchen design for small kitchen projects succeed or fail in Bangalore’s climate.
Marine plywood with laminate finish is our default pick for small kitchen cabinets in Bangalore because it resists moisture swelling near the sink, unlike MDF, which weakens faster under constant humidity. For countertops, quartz beats granite in a small kitchen specifically because it needs no periodic sealing, a maintenance step that’s easy to forget in a compact kitchen you use every single day.
Handle less shutters with a push to open mechanism are worth the extra cost in tight kitchens too, since protruding handles are the first thing anyone bumps into in a narrow walkway.

Check our modular kitchen colour combinations for Indian homes guide if you’re still deciding on finishes.
Small Kitchen Interior Design Ideas That Actually Save Space
Beyond layout and materials, a handful of choices make a real difference in how a small kitchen feels day to day. These small tweaks are what separate an average modular kitchen design for small kitchen from one that actually works day to day.
- Light cabinet colours (white, light grey, warm beige) reflect available light and make a compact kitchen feel less closed in
- Under cabinet lighting improves visibility on the counter without adding a ceiling fixture that eats into headroom
- Glass shutter wall units break up the visual weight of continuous cabinetry
- A single bowl sink instead of a double bowl frees up nearly 8 to 10 inches of counter length
- Open shelving near the hob for daily spices, so you’re not opening a cabinet mid cooking every five minutes
Real project reference: In a 62 sq ft kitchen for a client in Whitefield, we swapped a builder provided double bowl sink for a single bowl unit and redirected the freed up counter space into a slim pull out spice trolley. The client’s original complaint, not enough storage, was the whole reason they’d come to us. We solved it without changing the kitchen’s footprint at all.
Mistakes Bangalore Homeowners Make in Small Kitchens
Designing a modular kitchen in a 60 sq ft Bangalore apartment goes wrong most often for the same three reasons: picking standard size modules instead of custom measured ones, prioritising a large fridge over storage cabinets, and skipping ventilation planning because the chimney “looks expensive.” Most modular kitchen design for small kitchen failures trace back to the planning stage, not the installation. Every one of these is fixable at the design stage and nearly impossible to fix cheaply once installation is done.
Trust and Authority
“In every small kitchen we’ve designed across Bangalore, the biggest storage gain has never come from adding more cabinets. It’s come from removing the one oversized cabinet blocking movement and replacing it with two properly sized ones.” — Manish Jain, Founder and Creative Director, Blue Interiors, 2026
When we talk about a strong modular kitchen design for small kitchen spaces, Manish Jain’s approach comes down to sequencing, get the plan right before a single board is cut.
Expert tip from Manish Jain: Always finalise your chimney and hob dimensions before your carpenter starts cutting base units. We’ve corrected more small kitchen redesigns because of this one sequencing mistake than any other single issue.
Expert tip from Manish Jain: In a small modular kitchen, spend your budget on hardware, soft close hinges, trolley mechanisms, before you spend it on shutter finishes. Hardware that fails is what makes a small kitchen feel cramped and frustrating within two years, not the colour of the shutter.
Key Takeaways
- A small kitchen is a layout problem, not a size limit. A well planned modular kitchen design for small kitchen spaces can fit a full setup in 60 sq ft.
- Vertical storage, loft units and wall cabinets, recovers 30 to 40 percent more storage than relying on floor cabinets alone.
- Marine plywood and quartz hold up better than MDF and granite in Bangalore’s humidity.
- Straight line layouts suit single wall kitchens, L shaped suits corner kitchens, parallel suits slightly larger galley kitchens.
- The most expensive mistakes (standard size modules, skipped ventilation) happen at the planning stage, not during installation.
FAQs
What is the best modular kitchen design for a very small kitchen?
A straight-line modular kitchen design for small kitchen spaces under 65 sq ft usually works best, since it uses the least floor space while maximising storage height.
How much does a modular kitchen cost for a small kitchen in Bangalore?
Costs vary based on material, hardware brand, and finish. Consult Blue Interiors for a project specific quote based on your kitchen’s exact layout and material choices.
Can I get a full modular kitchen in a 60 sq ft space?
Yes. A 60 sq ft kitchen can hold a hob, sink, chimney, fridge space, and daily storage if the layout uses vertical storage and slimline appliances instead of standard size units.
Which material is best for small modular kitchen cabinets in Bangalore’s climate?
Marine plywood with laminate finish handles Bangalore’s humidity better than MDF for cabinets near the sink and hob area.
Is an L shaped or straight line layout better for a small 2BHK kitchen?
It depends on your kitchen’s shape. L shaped suits corner kitchens with two usable walls, straight line suits single wall kitchens common in studio and compact 2BHK units.
Get Your Modular Kitchen Design for Small Kitchen Spaces Sorted
Ready to get a modular kitchen design for small kitchen that actually fits your space? Stop assuming your kitchen is too small for a proper modular setup. Our team will measure your space, map out a layout that actually fits your cooking habits, and give you a clear cost picture, no generic templates, no guesswork.
Book your free space-optimization consultation with Blue Interiors today and find out exactly what your kitchen can hold.
Author Bio
Manish Jain is the Founder and Creative Director of Blue Interiors, with 15+ years of excellence in luxury residential and commercial interiors across Bangalore.
{ “@context”: “https://schema.org”, “@graph”: [ { “@type”: “BlogPosting”, “@id”: “https://blueinteriors.in/blog/modular-kitchen-design-for-small-kitchen/#blogpost”, “headline”: “Modular Kitchen for a Small Kitchen: How to Design a Compact Bangalore Kitchen That Actually Works”, “name”: “Modular Kitchen Design for Small Kitchen: 60 Sq Ft Guide”, “description”: “Struggling with a tiny Bangalore kitchen? Our modular kitchen design for small kitchen guide shows real layouts, costs and mistakes to avoid. Learn more.”, “url”: “https://blueinteriors.in/blog/modular-kitchen-design-for-small-kitchen/”, “mainEntityOfPage”: { “@type”: “WebPage”, “@id”: “https://blueinteriors.in/blog/modular-kitchen-design-for-small-kitchen/” }, “datePublished”: “2026-07-31”, “dateModified”: “2026-07-31”, “author”: { “@type”: “Person”, “name”: “Manish Jain”, “jobTitle”: “Founder and Creative Director”, “worksFor”: { “@id”: “https://blueinteriors.in/#organization” } }, “publisher”: { “@id”: “https://blueinteriors.in/#organization” }, “image”: { “@id”: “https://blueinteriors.in/blog/modular-kitchen-design-for-small-kitchen/#heroimage” }, “articleSection”: “Modular Kitchen”, “keywords”: “modular kitchen design for small kitchen, compact modular kitchen design Bangalore apartment, small kitchen interior design ideas, small kitchen layout Bangalore, modular kitchen for 2BHK apartment”, “inLanguage”: “en-IN”, “isPartOf”: { “@id”: “https://blueinteriors.in/#website” } }, { “@type”: “ImageObject”, “@id”: “https://blueinteriors.in/blog/modular-kitchen-design-for-small-kitchen/#heroimage”, “url”: “https://blueinteriors.in/wp-content/uploads/2026/07/modular-kitchen-design-small-kitchen-bangalore-hero.webp”, “contentUrl”: “https://blueinteriors.in/wp-content/uploads/2026/07/modular-kitchen-design-small-kitchen-bangalore-hero.webp”, “caption”: “Modular kitchen design for small kitchen in a Bangalore 2BHK apartment” }, { “@type”: “BreadcrumbList”, “@id”: “https://blueinteriors.in/blog/modular-kitchen-design-for-small-kitchen/#breadcrumb”, “itemListElement”: [ { “@type”: “ListItem”, “position”: 1, “name”: “Home”, “item”: “https://blueinteriors.in/” }, { “@type”: “ListItem”, “position”: 2, “name”: “Modular Kitchen Design for Small Kitchen: 60 Sq Ft Guide”, “item”: “https://blueinteriors.in/blog/modular-kitchen-design-for-small-kitchen/” } ] }, { “@type”: “FAQPage”, “@id”: “https://blueinteriors.in/blog/modular-kitchen-design-for-small-kitchen/#faq”, “mainEntity”: [ { “@type”: “Question”, “name”: “What is the best modular kitchen design for a very small kitchen?”, “acceptedAnswer”: { “@type”: “Answer”, “text”: “A straight-line modular kitchen design for small kitchen spaces under 65 sq ft usually works best, since it uses the least floor space while maximising storage height.” } }, { “@type”: “Question”, “name”: “How much does a modular kitchen cost for a small kitchen in Bangalore?”, “acceptedAnswer”: { “@type”: “Answer”, “text”: “Costs vary based on material, hardware brand, and finish. Consult Blue Interiors for a project specific quote based on your kitchen’s exact layout and material choices.” } }, { “@type”: “Question”, “name”: “Can I get a full modular kitchen in a 60 sq ft space?”, “acceptedAnswer”: { “@type”: “Answer”, “text”: “Yes. A 60 sq ft kitchen can hold a hob, sink, chimney, fridge space, and daily storage if the layout uses vertical storage and slimline appliances instead of standard size units.” } }, { “@type”: “Question”, “name”: “Which material is best for small modular kitchen cabinets in Bangalore’s climate?”, “acceptedAnswer”: { “@type”: “Answer”, “text”: “Marine plywood with laminate finish handles Bangalore’s humidity better than MDF for cabinets near the sink and hob area.” } }, { “@type”: “Question”, “name”: “Is an L shaped or straight line layout better for a small 2BHK kitchen?”, “acceptedAnswer”: { “@type”: “Answer”, “text”: “It depends on your kitchen’s shape. L shaped suits corner kitchens with two usable walls, straight line suits single wall kitchens common in studio and compact 2BHK units.” } } ] } ] }